
Views - Primary on Main









Address
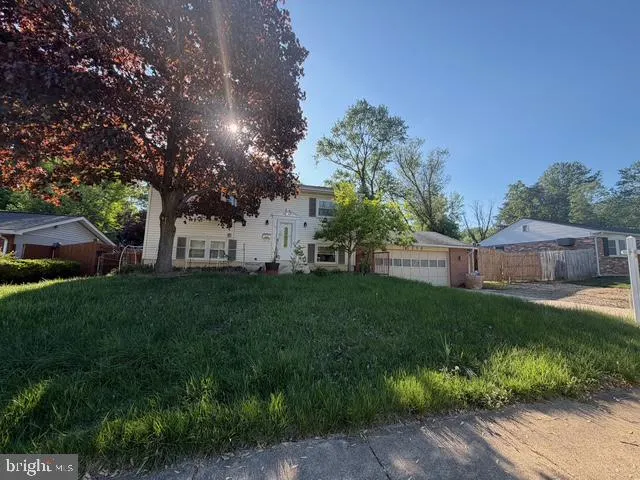
14290 Fontana Court, Woodbridge, VA
Price
$ 519,990
Property Attributes
- MLS#VAPW2117344
- TypeSingle Family
- Listing Status ACTIVE
- CountyPRINCE WILLIAM
- CityWoodbridge
- NeighborhoodAshdale-Birchdale
- Zip22193
- StyleSplit Foyer
- Year Built1968
- Taxes$ 3903
- Price$ 519,990
- Bedrooms3
- Full Bathrooms2
- Half Bathrooms0
- Sqr Footage1310
- Lot Size0.23 Acres
Data Source:
Bright MLS
Property Description
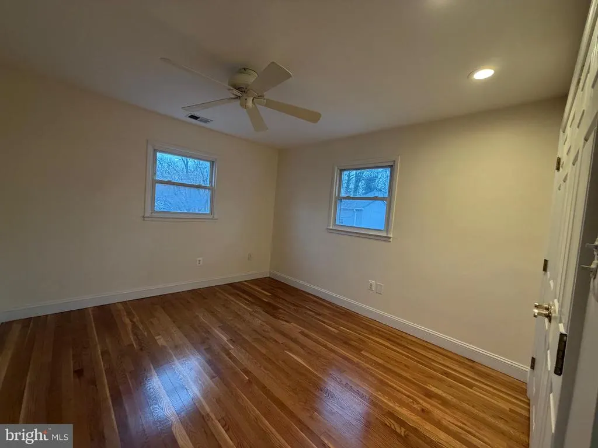
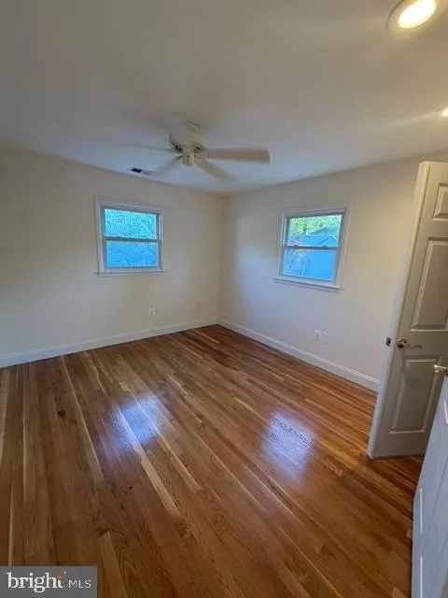
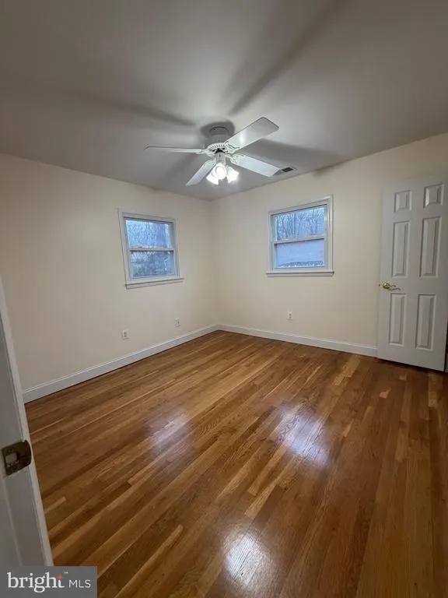
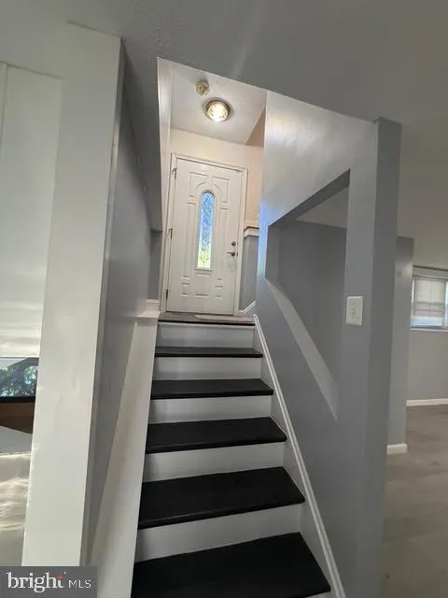
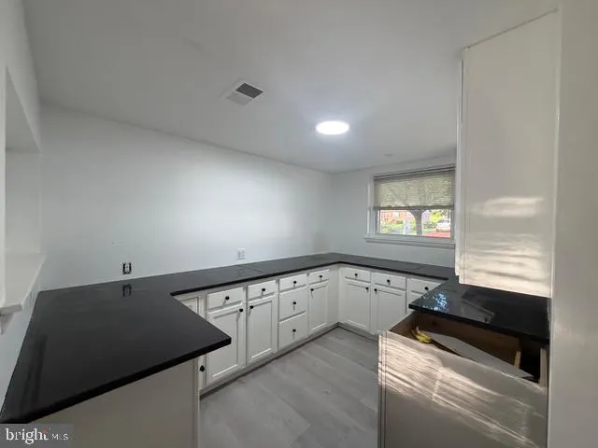
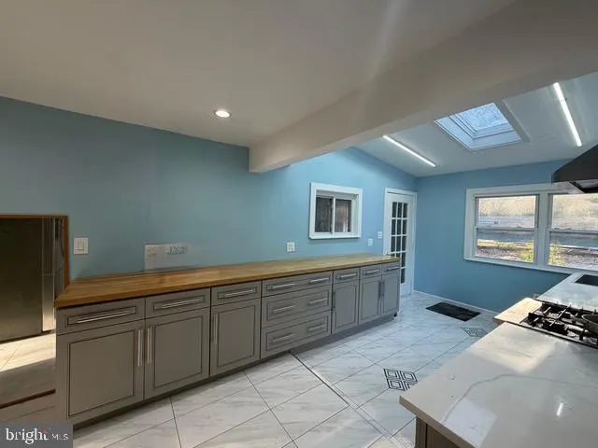
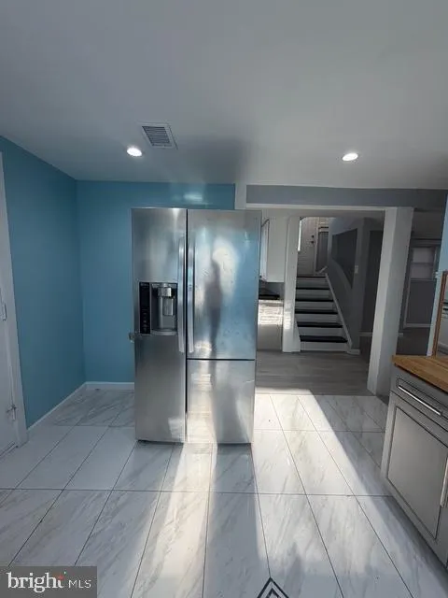
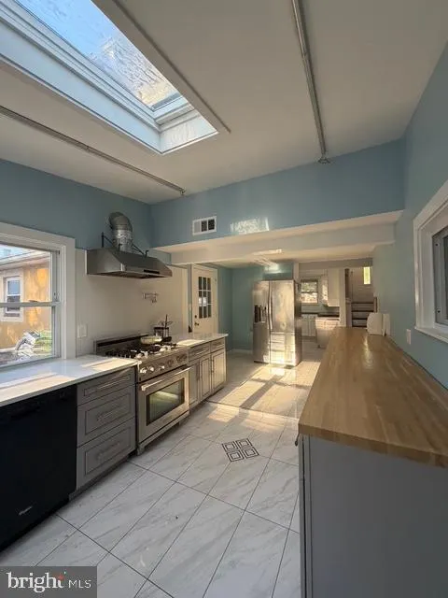
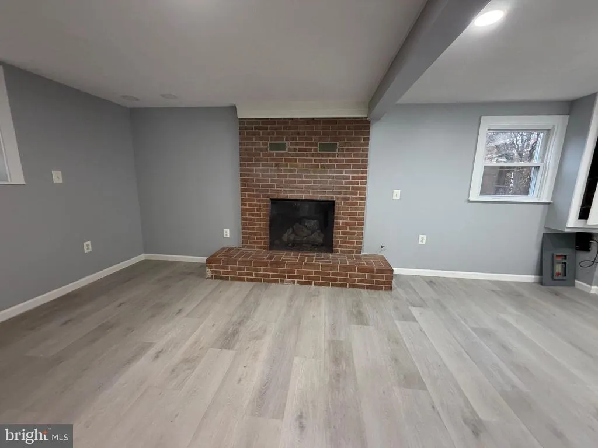
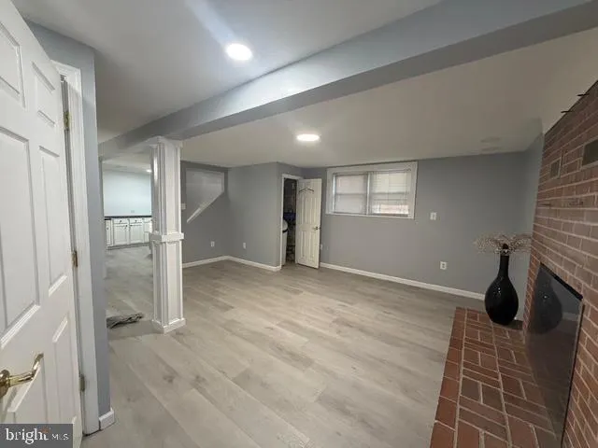
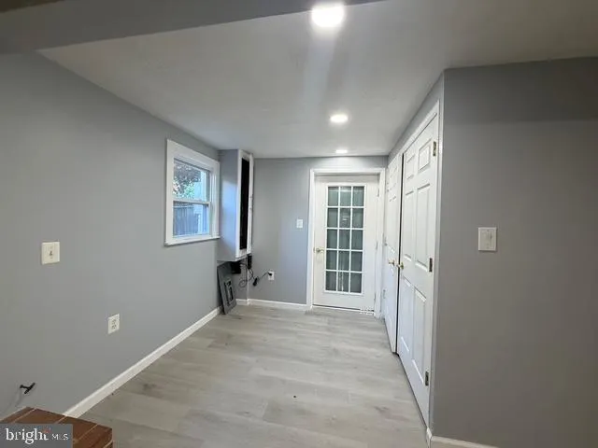
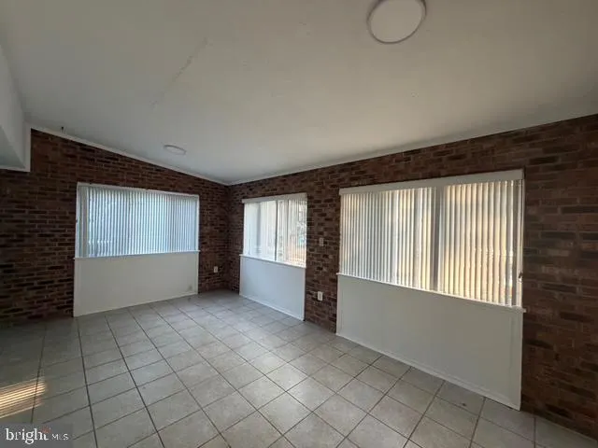
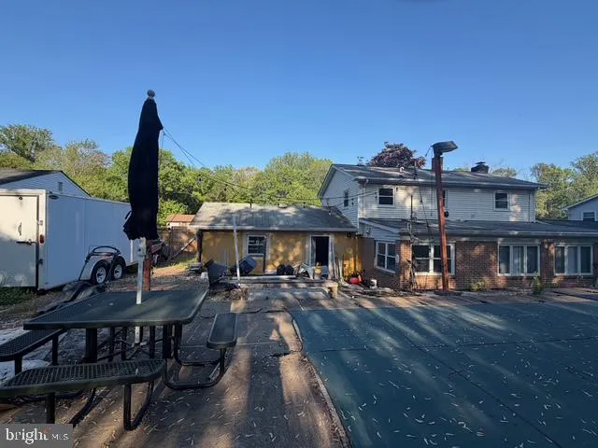
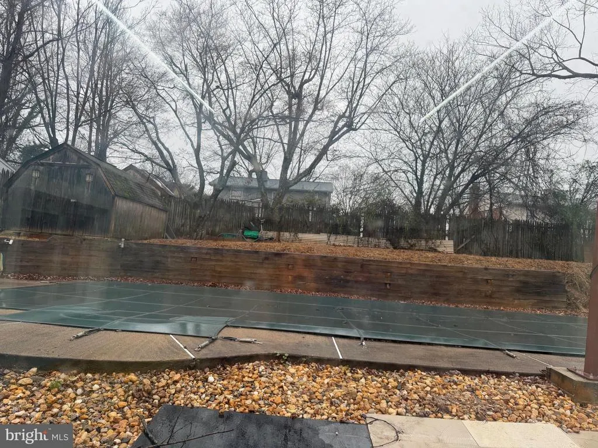
Stunning split foyer with 2 Car Garage, convenient location to Shopping Centers and Major Routes (95, Prince William Parkway, Rte 1), 7 miles to VRE Woodbridge, Walking distance to bus stops. Major renovations in 2025 including bathrooms and customized Kitchen to boast. Hardwood flooring throughout, chair railings and a traditional floor plan that enhances the spacious dining area and breakfast nook. Enjoy cozy evenings by the fireplace, equipped with french doors and a water filter system. The kitchen is outfitted with modern appliances, including a self-cleaning gas oven, dishwasher, and icemaker. Natural light floods the space through bay and bow windows, as well as skylights. Outside, the property features a personal in-ground pool, perfect for relaxation, alongside well-maintained sidewalks and street lights. Aample driveway parking. Located in a Cul-de-sac, this home offers a peaceful retreat. Come and see.
| Price History | |
|---|---|
| 4/18/2026 | Listed $519,990 |
General Features
| Living Area | 1310 |
|---|---|
| Sewer | Public Sewer |
| Heating | 90% Forced Air,Central,Forced Air |
| Cooling | Attic Fan,Ceiling Fan(s),Central A/C |
| Utilities | Cable TV,Electric Available,Multiple Phone Lines,Phone Connected,Water Available |
| Possession | Immediate,Settlement |
| Roof | Asphalt |
| Appliances | Dishwasher,Disposal,Dryer,Exhaust Fan,Icemaker,Oven - Self Cleaning,Oven/Range - Gas,Refrigerator,Washer,Washer/Dryer Hookups Only |
| Zoning | RPC |
| Garage Spaces | 2.00 |
| Association Fee Includes | None |
| Architectural Style | Split Foyer |
| Pool Features | In Ground |
| Construction Materials | Frame,Vinyl Siding |
| School District | PRINCE WILLIAM COUNTY PUBLIC SCHOOLS |
| Year Built | 1968 |
| Electric | Circuit Breakers |
| View | Street |
| Levels | 2 |
| Tax Year | 2025 |
| Ownership | Fee Simple |
| Cool Fuel | Electric |
| Section | 4 |
| Accessibility | None |
| County | PRINCE WILLIAM |
| New Construction | No |
| Property Type | Residential |
| Association Amenities | None |
| HOA | No |
| Subdivision Name | ASHDALE-BIRCHDALE |
| Garage Y/N | Yes |
| Water Access Y/N | No |
| Other Structures | Above Grade,Below Grade |
| Transportation | Bus Stop less than 1 mile |
| Full Baths | 2 |
| Status | ACTIVE |
| Directions | Follow I-395 S and I-95 S to Dale Blvd in Potomac Mills. Take exit 156 A-156 B from I-95 S,Continue on Dale Blvd,R on Forestdale Ave,R on Fallbrook Lane,L on Fairhope Rd,L on Fontana Court to 14290. |
| City | WOODBRIDGE |
| Disclosures | Other,Prop Disclaimer |
| Senior Community Y/N | No |
| Lot Size Units | Square Feet |
| Lot Size Square Feet | 10001.00 |
| Tax Assessed Value | 435900.0 |
| Tax Annual Amount | 3903.0 |
| Home Warranty Y/N | Yes |
| Property Condition | Very Good |
| Structure Type | Detached |
| Condo/Coop Association fee Y/N | No |
| Bathrooms Full Main Level | 1 |
| Bathrooms Count Main Level | 1.00 |
| Price Per Sq Ft Total AG | 706.51 |
| Acceptable Financing | Conventional,Cash,VA |
| Lease Considered Y/N | No |
| Vacation Rental Y/N | No |
| Total SQFT | 1440 |
| Location Type | Suburban |
| Standard Status | Active |
| Year Built Source | Assessor |
| Legal Subdivision | DALE CITY |
| Tax Lot | 179 |
| Association Recreation Fee | No |
Interior Features
| Interior Amenities | Chair Railings,Dining Area,Bathroom - Walk-In Shower,Ceiling Fan(s),Family Room Off Kitchen,Floor Plan - Traditional,Kitchen - Gourmet,Recessed Lighting,Skylight(s),Water Treat System |
|---|---|
| Heating Fuel | Natural Gas |
| Basement | Full |
| Flooring | Hardwood |
| Total Fireplaces | 1 |
| Fireplace Features | Equipment,Fireplace - Glass Doors,Heatilator,Screen |
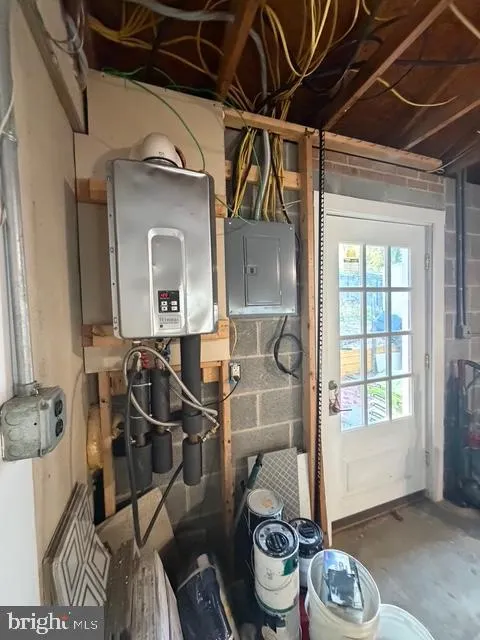
| Hot Water | Natural Gas |
| Total Stories | 2 |
| Basement (Y/N) | Yes |
| Heating Y/N | Yes |
| Window Features | Bay/Bow,Double Pane,Skylights,Vinyl Clad |
| Fireplace Y/N | Yes |
| Above Grade Finished Area | 736 |
| Central Air Y/N | Yes |
| Total Bedrooms | 3 |
| Below Grade Finished Area | 574 |
| Room Type | Living Room,Bedroom 2,Bedroom 3,Kitchen,Family Room,Den,Bedroom 1,Laundry,Other,Recreation Room,Utility Room,Bathroom 1,Bathroom 2 |
| Main Level Bedrooms | 3 |
| Below Grade Finished Area Unit Type | Square Feet |
| LivingAreaSource | Assessor |
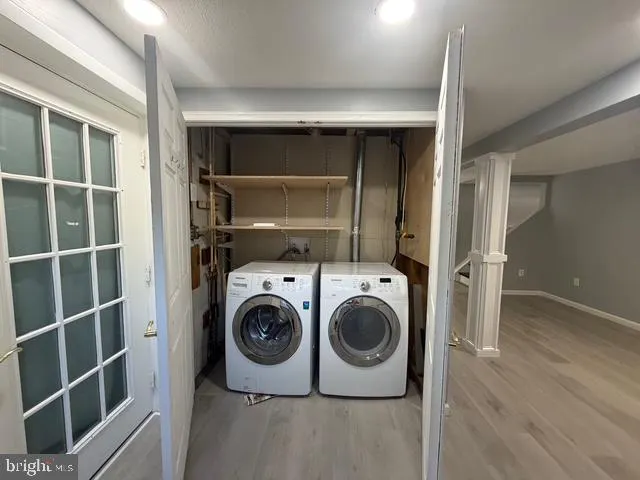
| Laundry Type | Hookup,Washer In Unit,Dryer In Unit,Basement |
| Below Grade Unfin Area Units | Square Feet |
| Below Grade Unfin SQFT | 130 |
| Below Grade Unfin SQFT Source | Assessor |
| Below Grade Finished Area Source | Assessor |
| Bathrooms Full Lower Level 1 | 1 |
| Bathrooms Full All Lower Levels | 1 |
| Bathrooms Count Lower Level 1 | 1.00 |
| Bathrooms Count All Lower Levels | 1 |
| Above Grade Finished Area Source | Assessor |
| Above Grade Finished Area Unit Type | Square Feet |
| Total Baths | 2 |
Exterior Features
| Exterior Amenities | Sidewalks,Street Lights |
|---|---|
| Pool | Yes - Personal |
| Fencing | Fully,Privacy,Wood |
| Parking Features | Paved Driveway,Public |
| Lot Features | Cul-de-sac,Rear Yard,SideYard(s) |
| Water Source | Public |
| Total Parking Spaces | 6 |
| Garage Features | Garage Door Opener,Garage - Front Entry,Built In |
| Type of Parking | Attached Garage,On Street,Driveway |
| Land Use Code | 131 |
| Foundation Details | Slab |
| Spa | No |
| Water View Y/N | No |
| Lot Size Acres | 0.23 |
| Lot Size Source | Assessor |
| Waterfront Y/N | No |
| Door Features | Six Panel |
| Other Equipment | None |
| Builder Model | ROANOKE |
| Horse Y/N | No |
| Land Assessed Value | 154900.00 |
| Navigable Water Y/N | No |
| Water Oriented Y/N | No |
| # of Attached Garage Spaces | 2 |
Room Details
| Room | Dimensions | Level | Flooring | Details |
|---|---|---|---|---|
| Bathroom 1 | Main | |||
| Bathroom 2 | Lower 1 | |||
| Bedroom 1 | Main | |||
| Bedroom 2 | Main | |||
| Bedroom 3 | Main | |||
| Den | Lower 1 | |||
| Family Room | Lower 1 | |||
| Kitchen | Lower 1 | |||
| Laundry | Lower 1 | |||
| Living Room | Main | |||
| Living Room | Main | |||
| Other | Lower 1 | |||
| Recreation Room | Lower 1 | |||
| Utility Room | Lower 1 |
Amenities
- Foreclosure
- Views
- Short Sale
- New Construction
- Adult 55+
- Lease To Own
- No HOA Fees
- Furnished
- Primary On Main
- Air Conditioning
- Seller Finance
- Green
- Fixer Upper
- Horse
- Golf
- Fireplace
- Deck
- Garage
- Basement
- Pool
Property vs Single Family Average in 22193
Price
Taxes
Year Built
 © BRIGHT, All Rights Reserved
