
Views
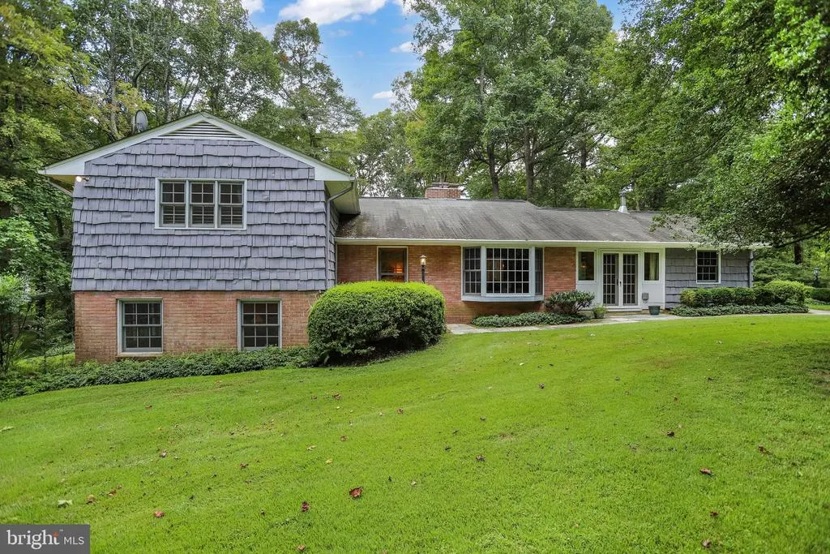
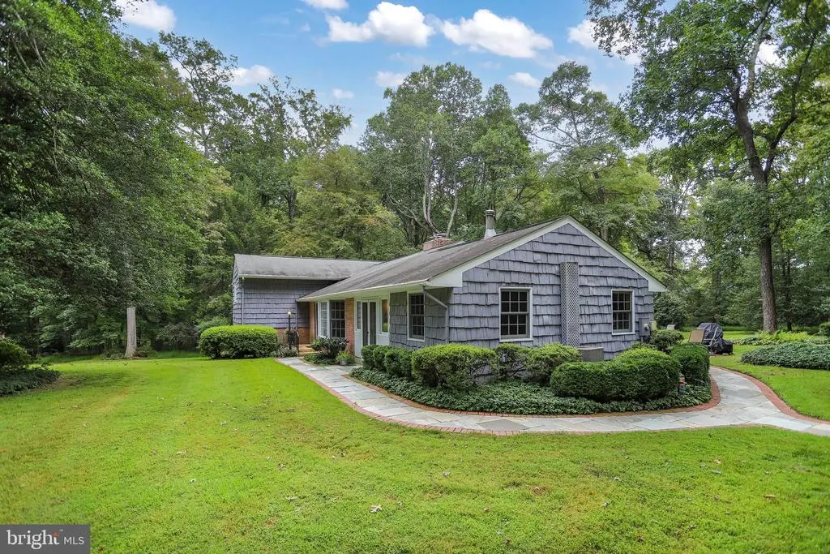
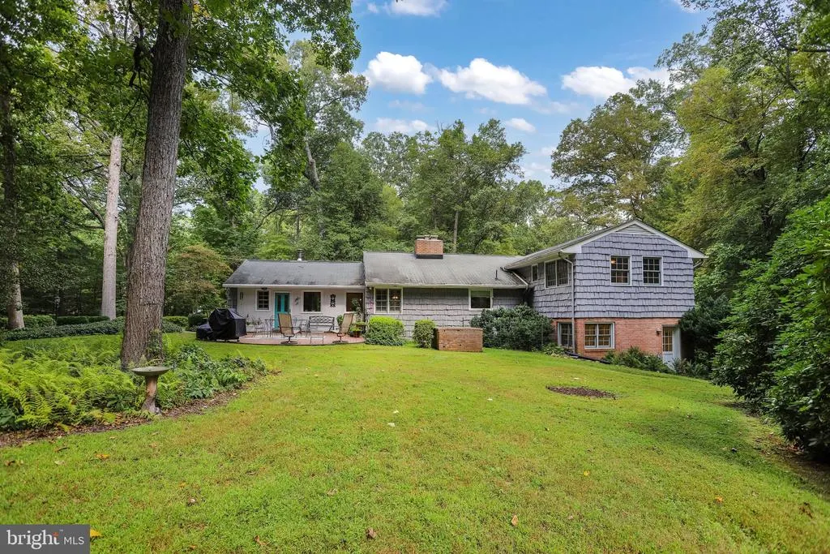

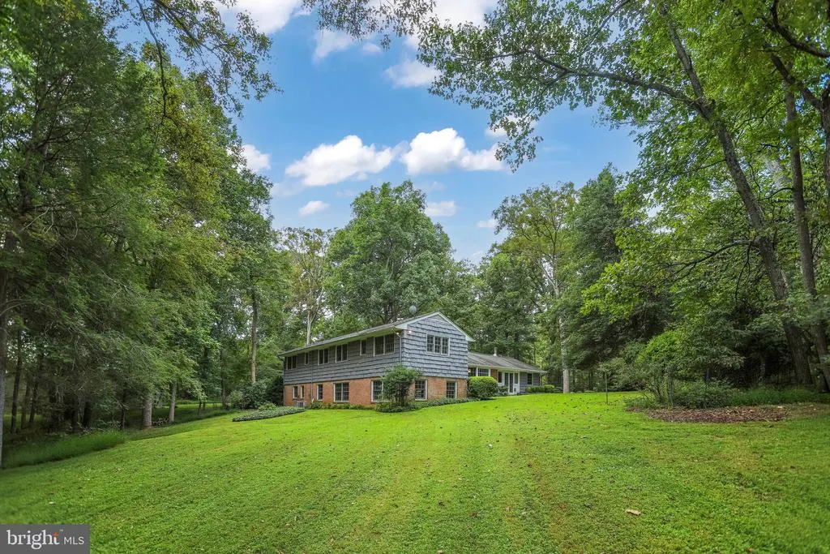




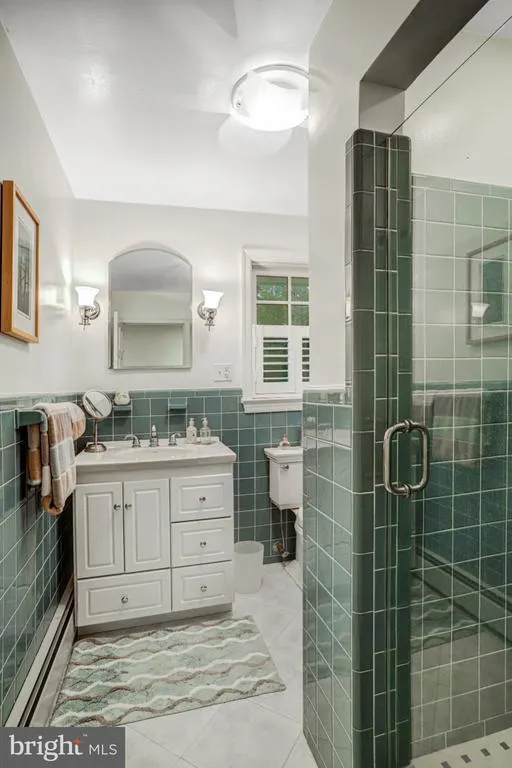
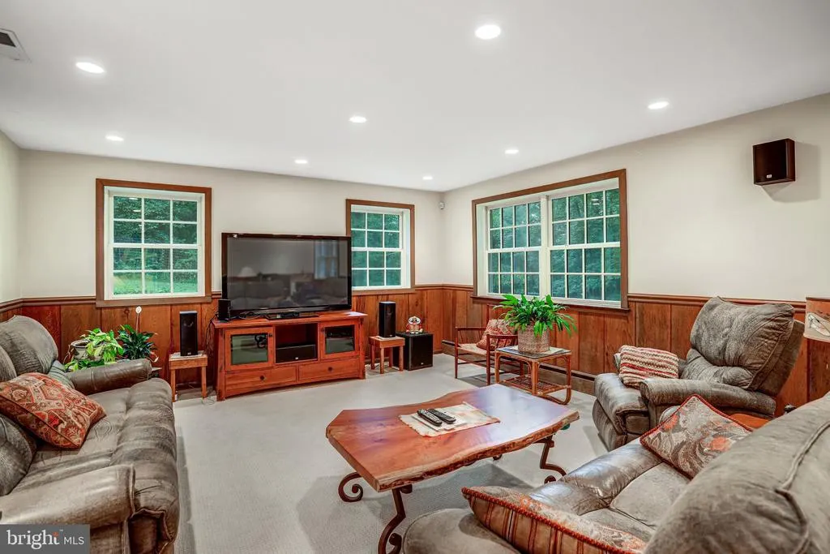
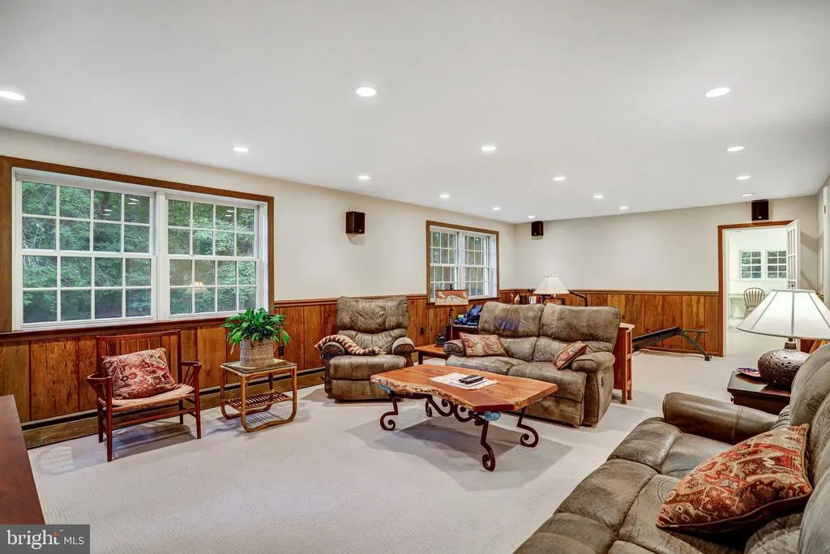
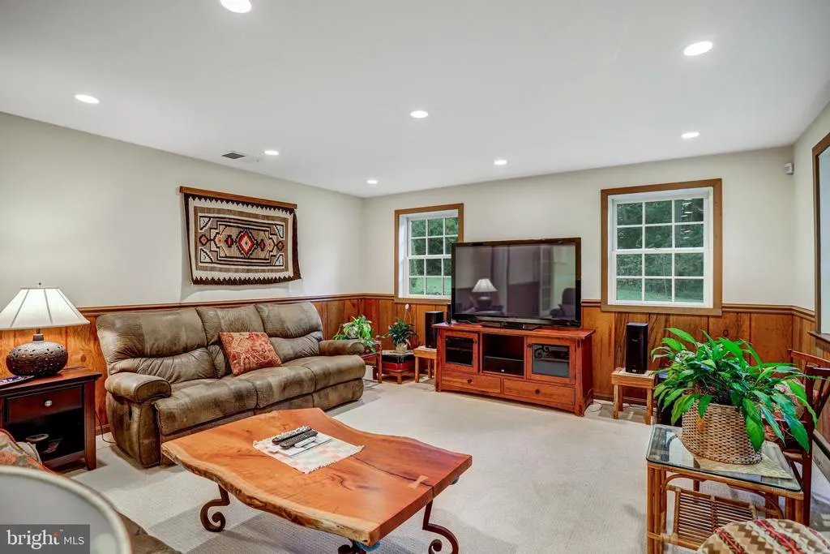



Address
1075 Manning Street, Great Falls, VA
Price
$ 1,495,000
Property Attributes
- MLS#VAFX2341212
- TypeSingle Family
- Listing Status ACTIVE
- CountyFAIRFAX
- CityGreat Falls
- NeighborhoodJackson Albert Farm
- Zip22066
- StyleSplit Level
- Year Built1956
- Taxes$ 15116
- Price$ 1,495,000
- Bedrooms4
- Full Bathrooms3
- Half Bathrooms0
- Sqr Footage3372
- Lot Size5 Acres
Data Source:
Bright MLS
Property Description
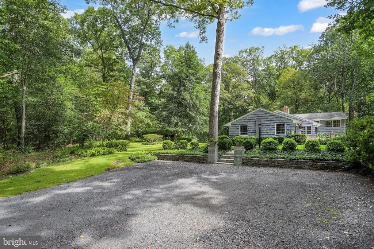
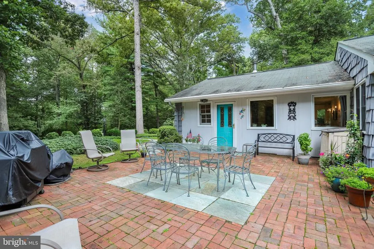
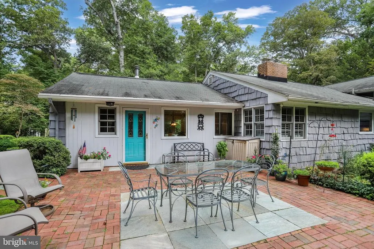
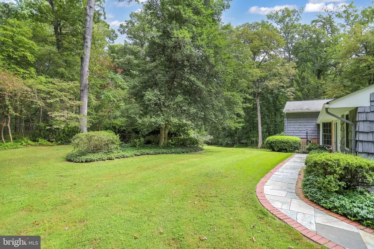
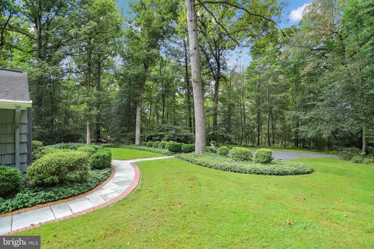
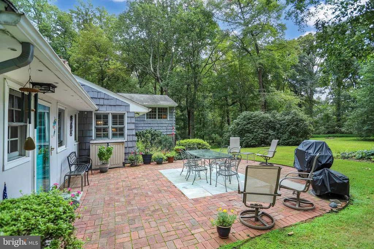
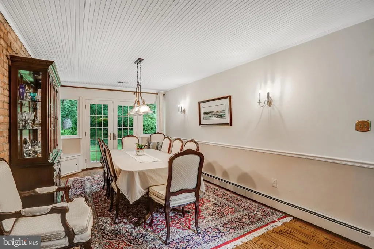
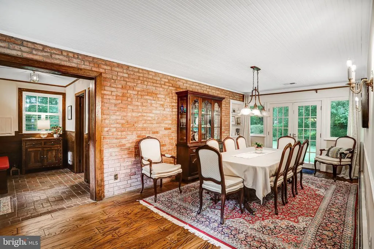
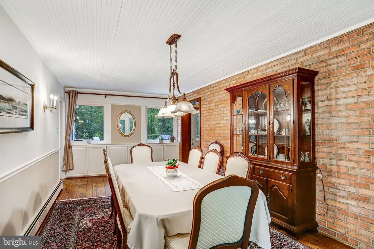
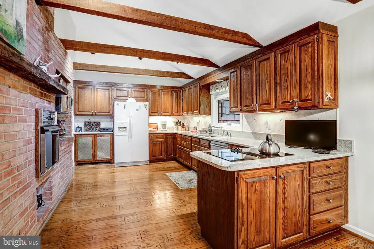
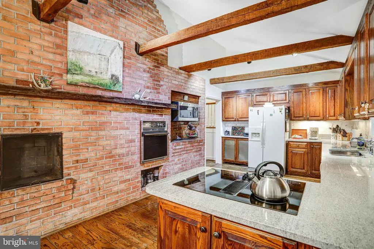
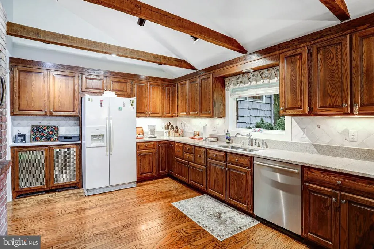
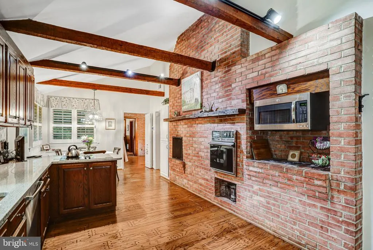
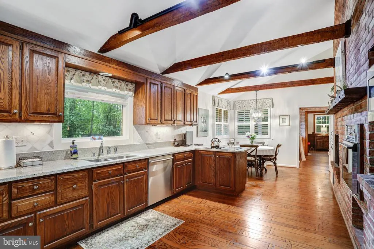
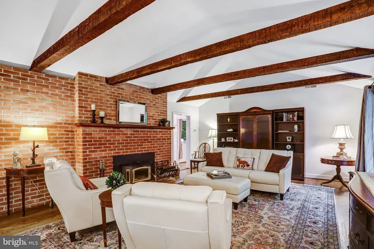
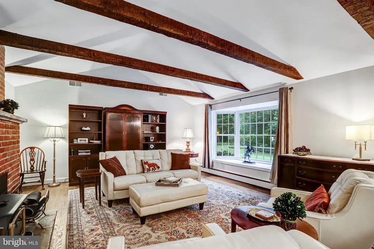
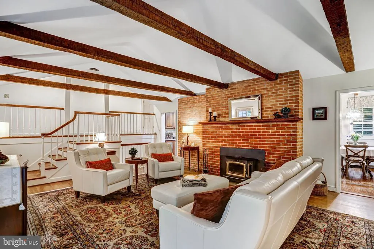
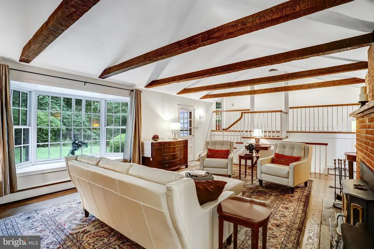
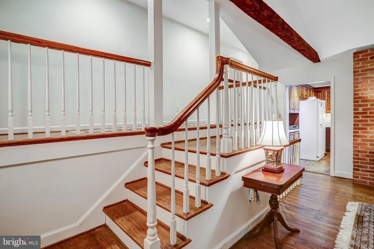
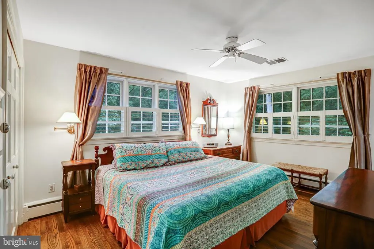
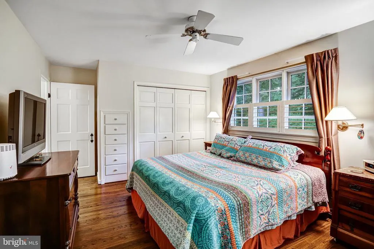
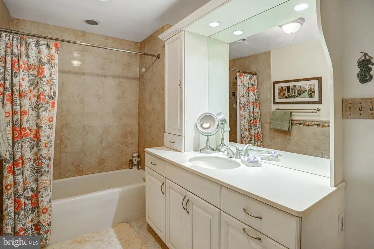
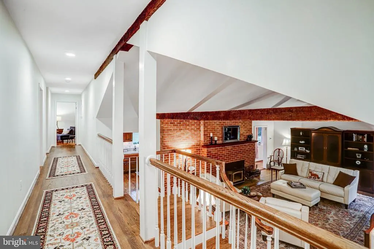
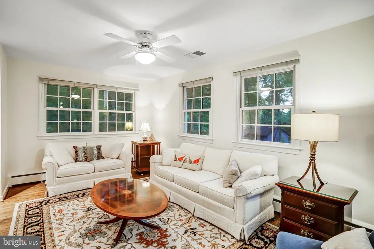
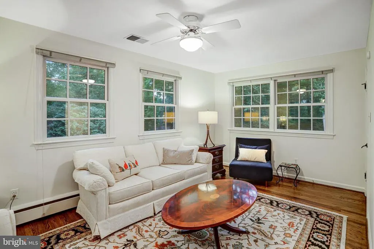
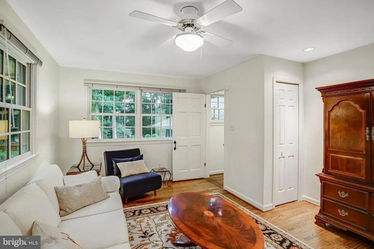
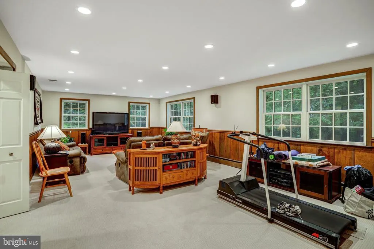
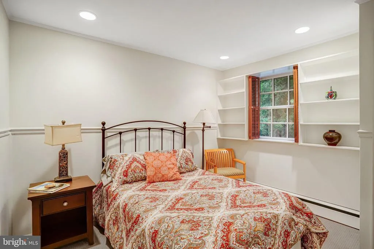
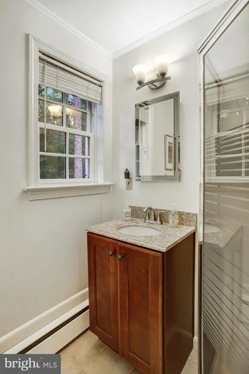
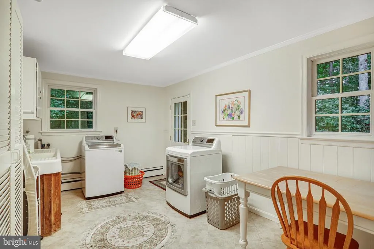
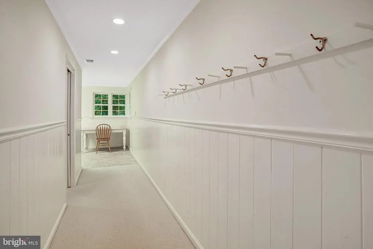
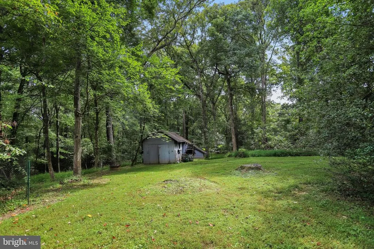
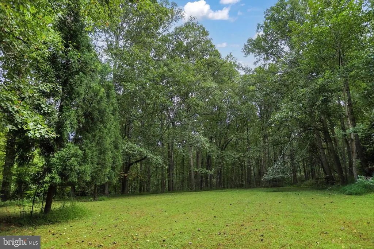
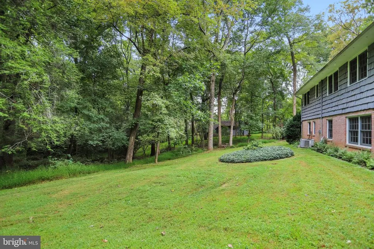
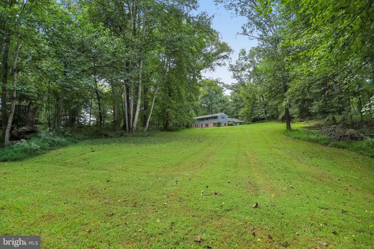
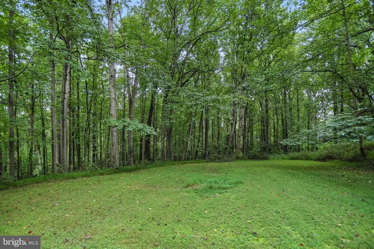
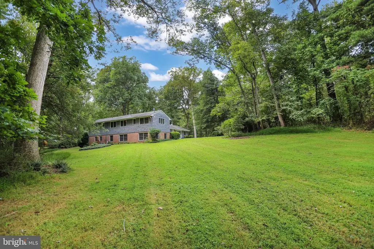
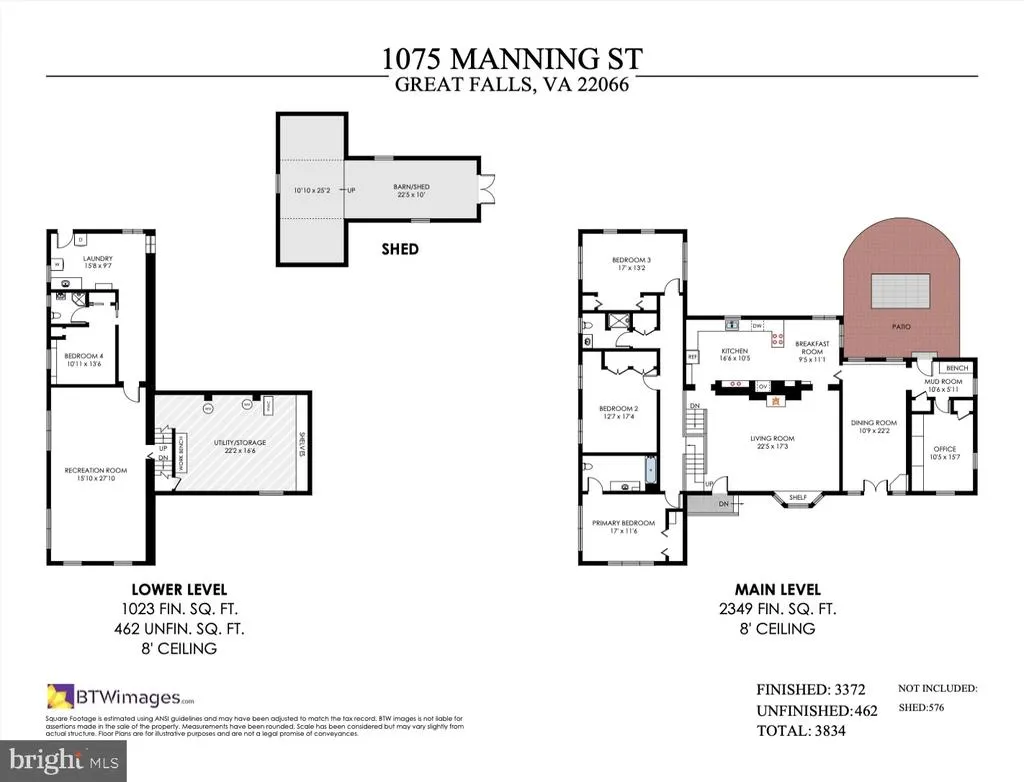
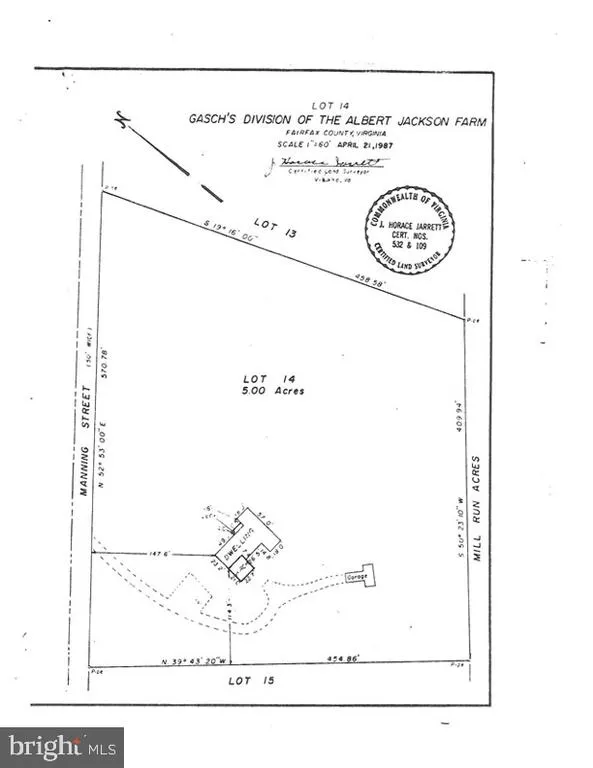
OFFER DEADLINE MONDAY, SEPTEMBER 28, 2026, AT 1:00 PM. Seller reserves the right to accept an offer prior to the deadline. Do not walk the lot without an appointment. Home is occupied. Just listed! Magical setting on a spectacular 5-acre lot in Great Falls, a Fairfax County community known for its estate properties and served by the Langley High School pyramid! Located on a quiet street with multi-million-dollar estate homes, this beautiful property features expansive open lawns framed by mature trees, creating an exceptional sense of privacy. This charming and spacious home features vaulted ceilings, exposed beams, four bedrooms, and three full baths, including an en-suite primary bath. The upper level offers three bedrooms, with a fourth bedroom on the lower level. Additional features include a private office, formal dining room, eat-in kitchen, separate laundry room, and a fully finished, flexible walkout lower level. A fourth level provides a large storage and utility room. Enjoy the home and its beautiful 5-acre setting as it is today, or take advantage of the opportunity to build your dream home in the future. Deed restrictions establish a minimum lot size of five acres, preserving the neighborhoods spacious estate setting. Moments from Great Falls Village, Safeway, CVS, Starbucks, restaurants, and other conveniences. Enjoy easy access to Tysons Corner and the Dulles Access Road, with Dulles International Airport approximately 20 minutes away. A rare opportunity to own five beautiful acres in Great Falls!
| Elementary School | Middle School | High School |
|---|---|---|
| Colvin Run Elementary School | Cooper Middle School | Langley High School |
| Price History | |
|---|---|
| 9/24/2026 | Listed $1,495,000 |
General Features
| Living Area | 3372 |
|---|---|
| Sewer | Septic Exists |
| Heating | Forced Air |
| Cooling | Ceiling Fan(s) |
| Possession | Settlement,Seller Rent Back |
| Roof | Asphalt |
| Appliances | Built-In Microwave,Cooktop,Dishwasher,Icemaker,Refrigerator,Water Heater,Washer,Dryer,Oven - Wall |
| Zoning | 100 |
| Patio/Porch Features | Patio(s) |
| Architectural Style | Split Level |
| Security Features | Security System |
| Construction Materials | Combination |
| School District | FAIRFAX COUNTY PUBLIC SCHOOLS |
| Year Built | 1956 |
| View | Trees/Woods |
| Levels | 4 |
| Tax Year | 2026 |
| Ownership | Fee Simple |
| Cool Fuel | Electric |
| Accessibility | Other |
| County | FAIRFAX |
| New Construction | No |
| Property Type | Residential |
| HOA | No |
| Subdivision Name | JACKSON ALBERT FARM |
| Garage Y/N | No |
| Water Access Y/N | No |
| Other Structures | Above Grade,Below Grade |
| Full Baths | 3 |
| Status | ACTIVE |
| Directions | From Leesburg Pike W,R on Colvin Run Rd,R on Walker Rd,R on Manning St,house is on the left. |
| City | GREAT FALLS |
| Disclosures | Lead Based Paint - Federal,Prop Disclosure,Underground Storage Tank |
| Senior Community Y/N | No |
| Lot Size Units | Square Feet |
| Lot Size Square Feet | 217800.00 |
| Tax Assessed Value | 1310470.0 |
| Tax Annual Amount | 15116.0 |
| Structure Type | Detached |
| Condo/Coop Association fee Y/N | No |
| Bathrooms Count Main Level | 0.00 |
| Price Per Sq Ft Total AG | 636.44 |
| Vacation Rental Y/N | No |
| Total SQFT | 3834 |
| Standard Status | Active |
| Year Built Source | Assessor |
| Legal Subdivision | GASCH DIVISION ALBERT JACKSON FARM |
| Tax Lot | 14 |
Interior Features
| Interior Amenities | Ceiling Fan(s),Stove - Wood,Water Treat System,Bathroom - Tub Shower,Wood Floors,Recessed Lighting,Exposed Beams,Carpet,Built-Ins,Bathroom - Stall Shower |
|---|---|
| Heating Fuel | Oil |
| Basement | Daylight,Full,Connecting Stairway,Interior Access,Outside Entrance,Walkout Level,Windows |
| Flooring | Carpet,Hardwood |
| Total Fireplaces | 3 |
| Fireplace Features | Brick,Mantel(s) |
| Hot Water | Electric |
| Basement (Y/N) | Yes |
| Heating Y/N | Yes |
| Window Features | Bay/Bow,Double Hung |
| Fireplace Y/N | Yes |
| Above Grade Finished Area | 2349 |
| Central Air Y/N | No |
| Total Bedrooms | 4 |
| Below Grade Finished Area | 1023 |
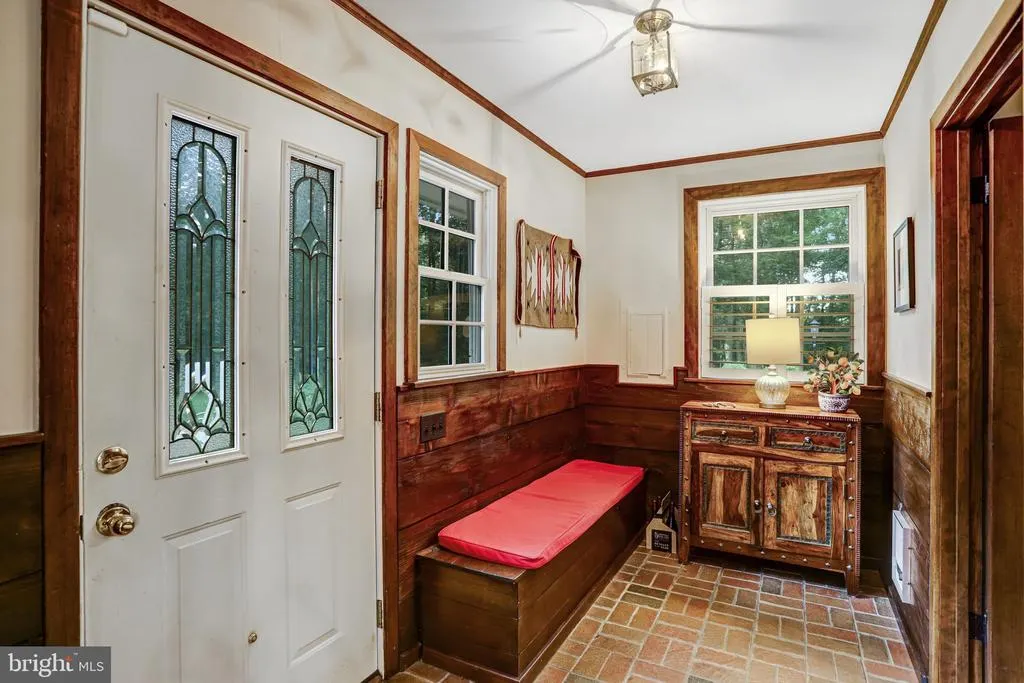
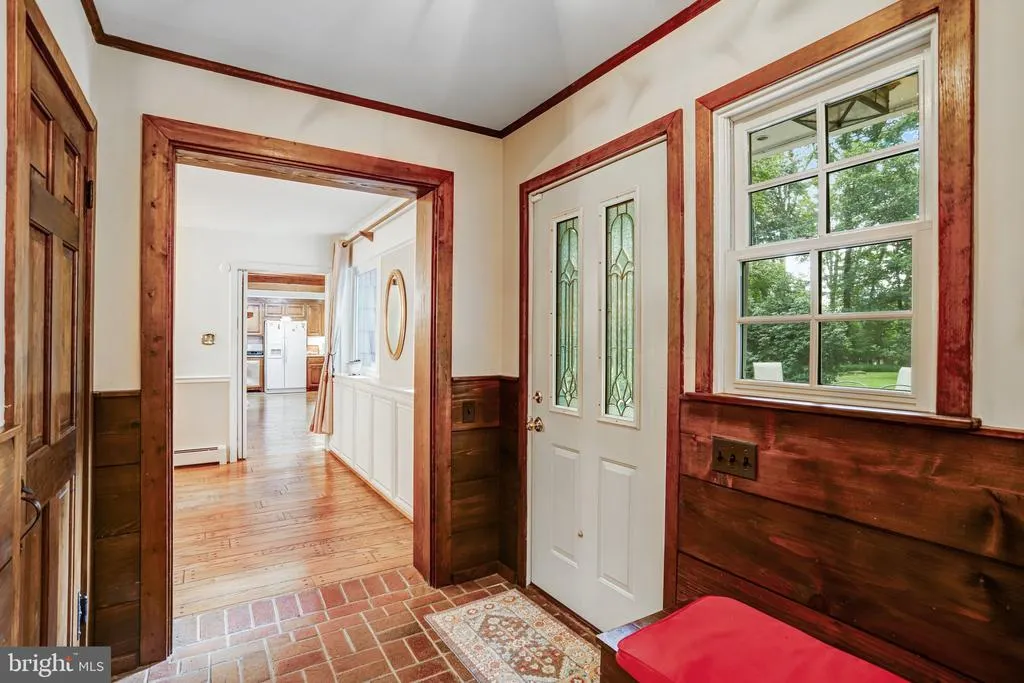
| Room Type | Living Room,Dining Room,Primary Bedroom,Bedroom 2,Bedroom 3,Bedroom 4,Kitchen,Breakfast Room,Laundry,Mud Room,Office,Recreation Room,Storage Room |
| Below Grade Finished Area Unit Type | Square Feet |
| LivingAreaSource | Estimated |
| Laundry Type | Lower Floor |
| Below Grade Unfin Area Units | Square Feet |
| Below Grade Unfin SQFT | 462 |
| Below Grade Unfin SQFT Source | Estimated |
| Below Grade Finished Area Source | Estimated |
| Bedrooms Count All Lower Levels | 1 |
| Bedrooms Count All Upper Levels | 3 |
| Bedrooms Count Lower Level 1 | 1 |
| Bedrooms Count Upper Level 1 | 3 |
| Bathrooms Full Upper Level 1 | 2 |
| Bathrooms Full Lower Level 1 | 1 |
| Bathrooms Full All Upper Levels | 2 |
| Bathrooms Full All Lower Levels | 1 |
| Bathrooms Count Upper Level 1 | 2.00 |
| Bathrooms Count Lower Level 2 | 0.00 |
| Bathrooms Count Lower Level 1 | 1.00 |
| Bathrooms Count All Upper Levels | 2 |
| Bathrooms Count All Lower Levels | 1 |
| Above Grade Finished Area Source | Estimated |
| Above Grade Finished Area Unit Type | Square Feet |
| Total Baths | 3 |
Exterior Features
| Exterior Amenities | Exterior Lighting,Stone Retaining Walls |
|---|---|
| Pool | No Pool |
| Parking Features | Asphalt Driveway |
| Lot Features | Front Yard,Landscaping,Rear Yard,SideYard(s),Secluded,Trees/Wooded |
| Water Source | Well |
| Total Parking Spaces | 10 |
| Type of Parking | Driveway |
| Foundation Details | Slab |
| Water View Y/N | No |
| Lot Size Acres | 5.00 |
| Lot Size Source | Assessor |
| Waterfront Y/N | No |
| Door Features | French |
| Land Assessed Value | 959000.00 |
| Navigable Water Y/N | No |
| Water Oriented Y/N | No |
Room Details
| Room | Dimensions | Level | Flooring | Details |
|---|---|---|---|---|
| Bedroom 2 | Upper 1 | |||
| Bedroom 3 | Upper 1 | |||
| Bedroom 4 | Lower 1 | Attached Bathroom | ||
| Breakfast Room | Main | |||
| Dining Room | Main | |||
| Kitchen | Main | Kitchen - Eat-in | ||
| Laundry | Lower 1 | |||
| Living Room | Main | |||
| Mud Room | Main | |||
| Office | Main | |||
| Primary Bedroom | Upper 1 | Attached Bathroom | ||
| Recreation Room | Lower 1 | |||
| Storage Room | Lower 2 |
Amenities
- Foreclosure
- Views
- Short Sale
- New Construction
- Adult 55+
- Lease To Own
- No HOA Fees
- Furnished
- Primary On Main
- Air Conditioning
- Seller Finance
- Green
- Fixer Upper
- Horse
- Golf
- Fireplace
- Deck
- Garage
- Basement
- Pool
Property vs Single Family Average in 22066
Price
Taxes
Year Built
 © BRIGHT, All Rights Reserved
