
Primary on Main
Address
15 Locksley Road, Glen Mills, PA
Price
$ 400,000
Property Attributes
- MLS#PADE2124442
- TypeSingle Family
- Listing Status ACTIVE
- CountyDELAWARE
- CityGlen Mills
- AreaThornbury Twp
- Zip19342
- StyleRanch/Rambler
- Year Built1960
- Taxes$ 4694
- Price$ 400,000
- Bedrooms4
- Full Bathrooms2
- Half Bathrooms0
- Sqr Footage2344
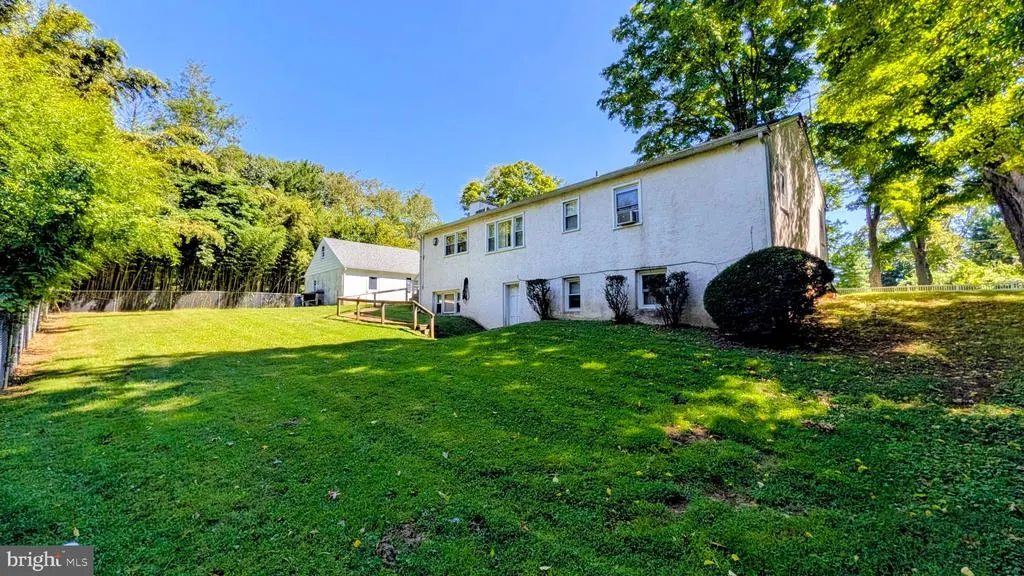
- Lot Size1.95 Acres
Data Source:
Bright MLS
Property Description
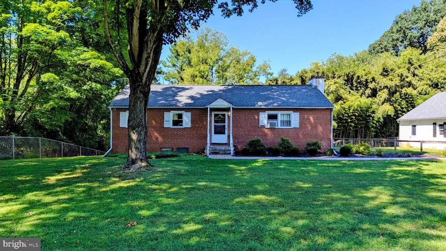
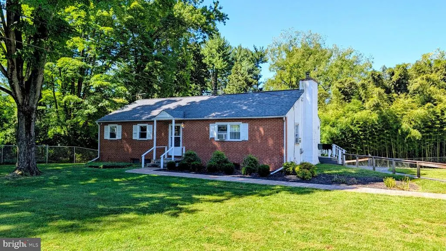
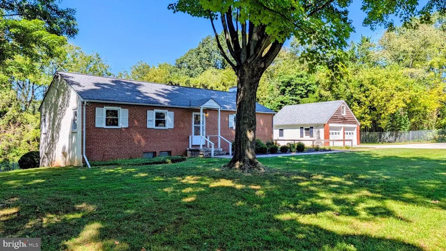
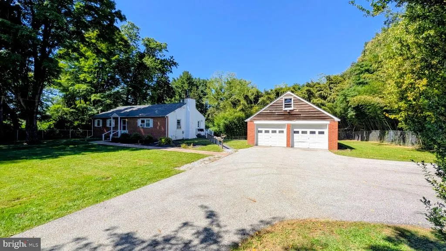
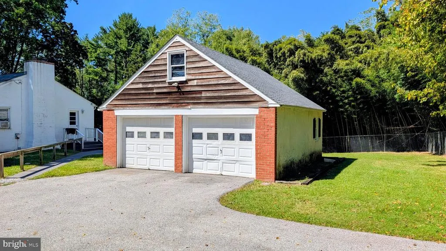
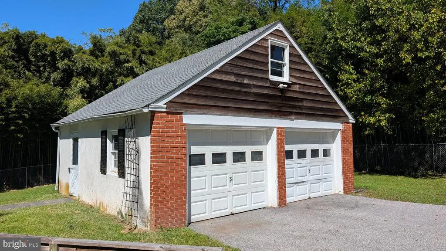
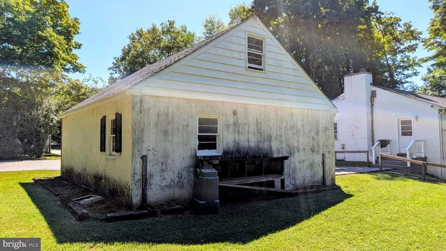
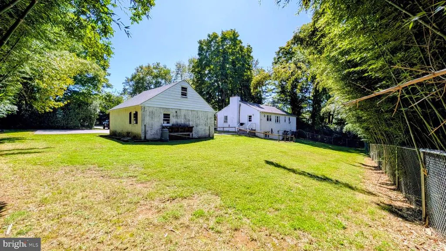
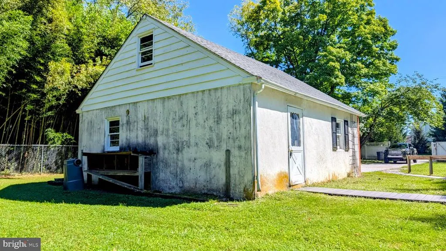
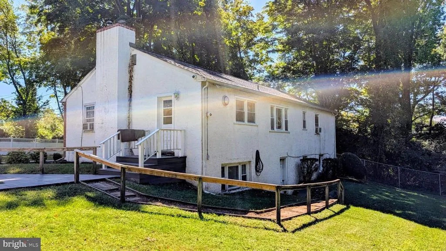
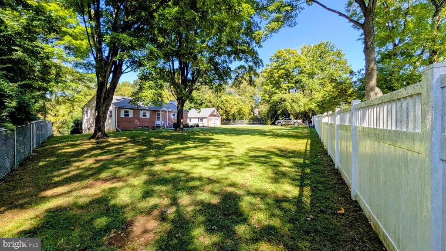
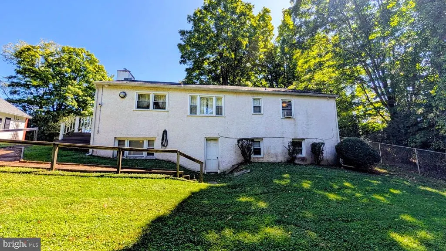
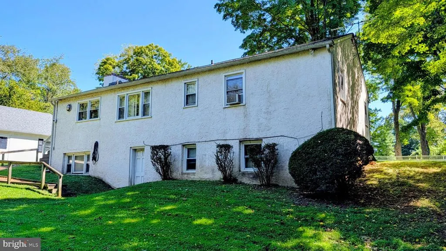
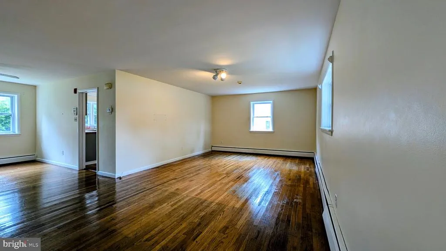
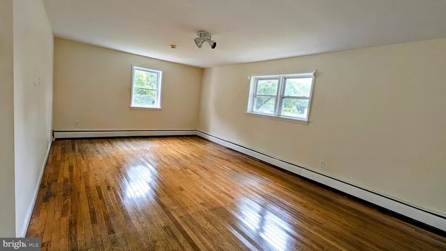
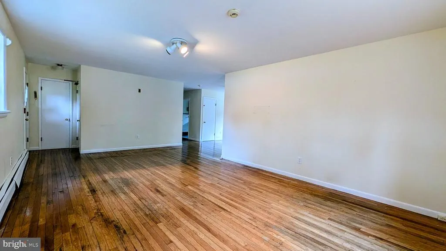
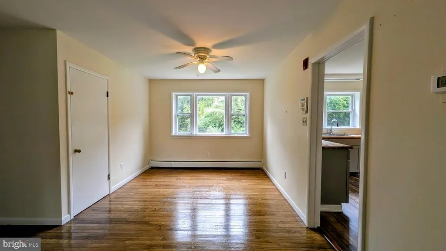
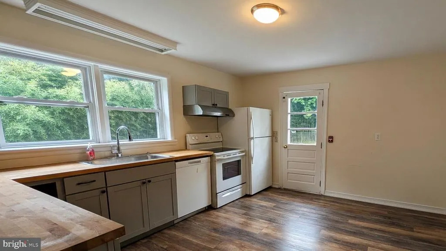
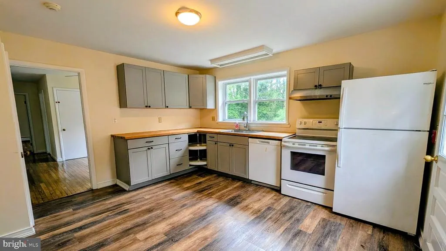
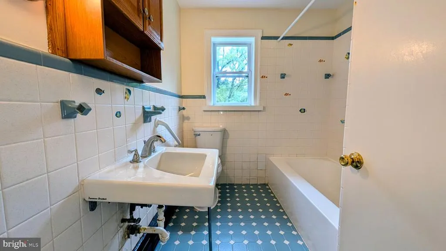
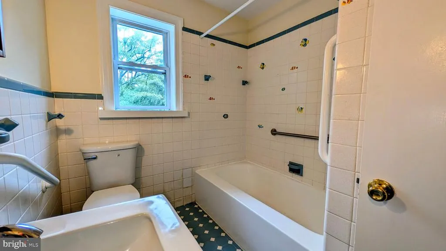
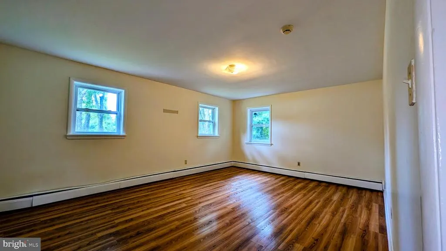
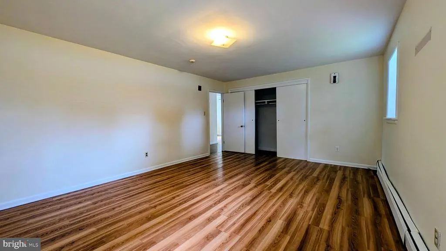
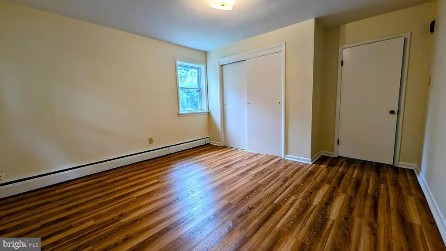
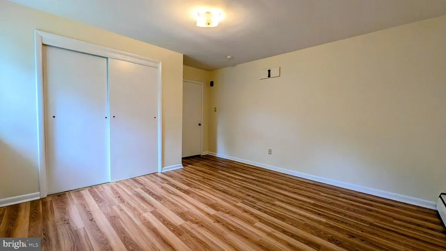
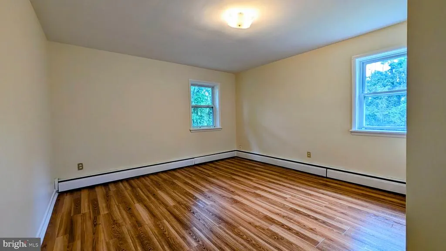
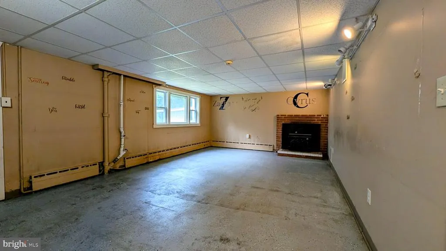
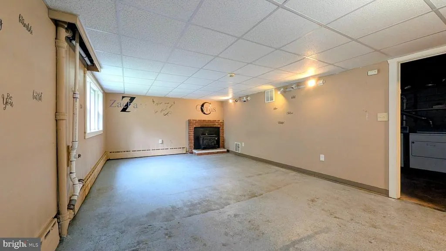
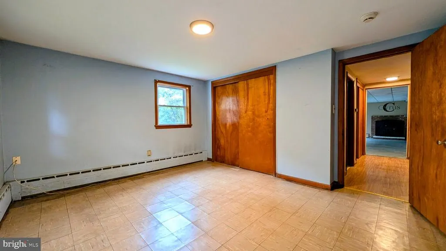
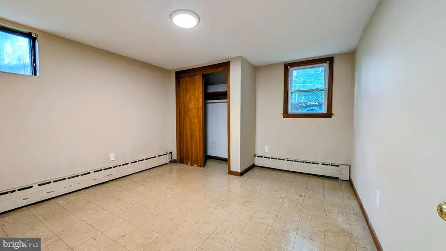
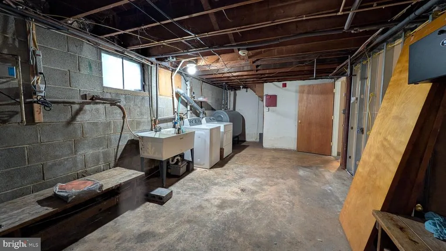
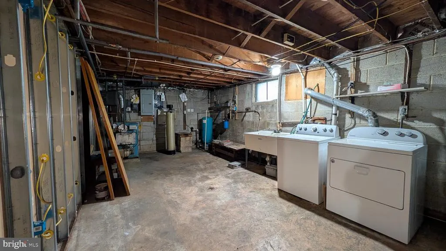
This charming 1960 ranch-style home offers a blend of classic design and modern convenience, situated on a generous 1.95-acre lot. The traditional floor plan features four spacious bedrooms and two full bathrooms, ideal for comfortable living. The eat-in kitchen is equipped with essential appliances, including an electric oven/range and dishwasher, making meal prep a breeze. Enjoy cozy evenings by the brick wood-burning fireplace in the inviting living area. The home boasts beautiful hardwood and ceramic tile flooring throughout, enhancing its warm ambiance. A full daylight basement provides additional space for storage or potential customization. Outside, the property features flood lights for added security and a detached garage with space for two vehicles, along with ample off-street parking. The expansive yard offers plenty of room for outdoor activities and gardening. Located within a vibrant community, this home is conveniently close to public transportation options, including a commuter rail station and bus stops, ensuring easy access to nearby amenities. Local parks and recreational areas provide opportunities for outdoor enjoyment, while reputable schools are within a short distance, making this an ideal location for those seeking a balanced lifestyle. This property combines comfort, space, and community, making it a perfect place to call home.
| Price History | |
|---|---|
| 9/24/2026 | Listed $400,000 |
General Features
| Living Area | 2344 |
|---|---|
| Sewer | On Site Septic |
| Heating | Baseboard - Hot Water |
| Cooling | None |
| Utilities | Cable TV Available,Electric Available,Phone Available |
| Possession | Settlement |
| Roof | Fiberglass,Asphalt,Architectural Shingle |
| Appliances | Dishwasher,Oven/Range - Electric |
| Zoning | RESIDENTIAL |
| Garage Spaces | 2.00 |
| Architectural Style | Ranch/Rambler |
| Construction Materials | Brick,Stucco |
| School District | WEST CHESTER AREA |
| Year Built | 1960 |
| Electric | 100 Amp Service,Circuit Breakers |
| Levels | 1 |
| Tax Year | 2026 |
| Ownership | Fee Simple |
| Cool Fuel | None |
| Accessibility | None |
| County | DELAWARE |
| New Construction | No |
| Property Type | Residential |
| HOA | No |
| Subdivision Name | NONE AVAILABLE |
| Garage Y/N | Yes |
| Water Access Y/N | No |
| Other Structures | Above Grade,Below Grade |
| Transportation | Airport less than 10 miles,Commuter Rail Station 1 to 5 miles,Bus Stop less than 1 mile |
| Total Rooms | 8 |
| Full Baths | 2 |
| Status | ACTIVE |
| Directions | Drive west of SR352,L onto Slitting Mill,R onto Locksley to #15 and sign. |
| City | GLEN MILLS |
| Disclosures | Lead Based Paint - State,Prop Disclosure |
| Senior Community Y/N | No |
| MLS Area | Thornbury Twp (10444) |
| Lot Size Units | Square Feet |
| Lot Size Square Feet | 84942.00 |
| Tax Assessed Value | 278910.0 |
| Tax Annual Amount | 4694.0 |
| Home Warranty Y/N | No |
| Structure Type | Detached |
| Condo/Coop Association fee Y/N | No |
| Bathrooms Full Main Level | 1 |
| Bathrooms Count Main Level | 1.00 |
| Price Per Sq Ft Total AG | 297.62 |
| Acceptable Financing | Cash,Conventional |
| Additional Parcels Y/N | No |
| Historic Y/N | No |
| Lease Considered Y/N | No |
| Vacation Rental Y/N | No |
| Total SQFT | 2688 |
| Standard Status | Active |
| Year Built Source | Assessor |
| Tax Lot | 002-000 |
| Association Recreation Fee | No |
Interior Features
| Interior Amenities | Floor Plan - Traditional,Kitchen - Eat-In |
|---|---|
| Heating Fuel | Oil |
| Basement | Daylight,Full |
| Flooring | Hardwood,Ceramic Tile,Tile/Brick |
| Total Fireplaces | 1 |
| Fireplace Features | Brick,Wood |
| Hot Water | S/W Changeover |
| Basement (Y/N) | Yes |
| Heating Y/N | Yes |
| Fireplace Y/N | Yes |
| Above Grade Finished Area | 1344 |
| Central Air Y/N | No |
| Total Bedrooms | 4 |
| Below Grade Finished Area | 1000 |
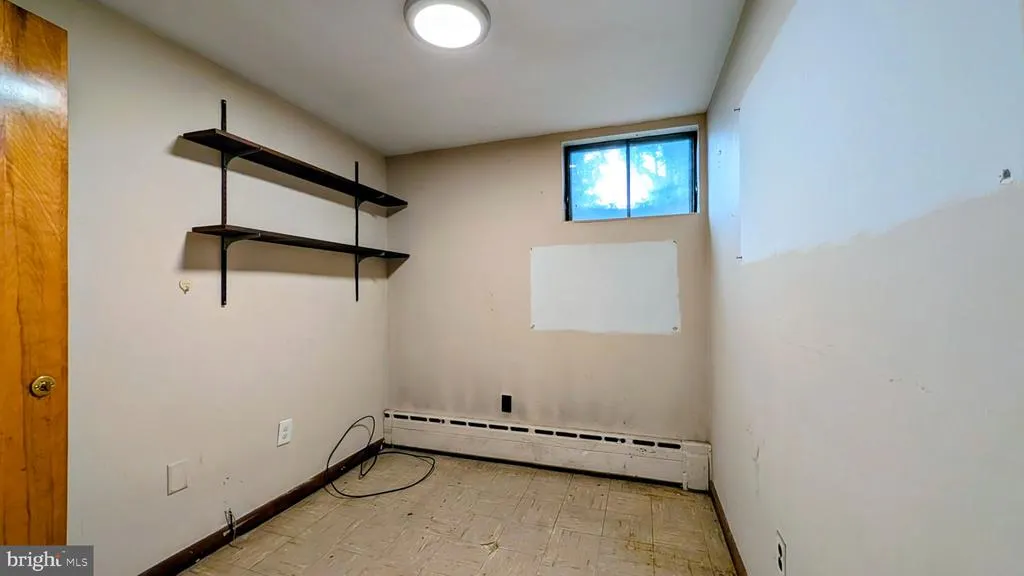
| Room Type | Living Room,Dining Room,Primary Bedroom,Bedroom 2,Kitchen,Other,Office,Recreation Room,Bathroom 1 |
| Main Level Bedrooms | 2 |
| Below Grade Finished Area Unit Type | Square Feet |
| LivingAreaSource | Estimated |
| Laundry Type | Basement |
| Below Grade Unfin Area Units | Square Feet |
| Below Grade Unfin SQFT | 344 |
| Below Grade Unfin SQFT Source | Estimated |
| Below Grade Finished Area Source | Estimated |
| Bedrooms Count All Lower Levels | 2 |
| Bedrooms Count Lower Level 1 | 2 |
| Bathrooms Full Lower Level 1 | 1 |
| Bathrooms Full All Lower Levels | 1 |
| Bathrooms Count Lower Level 1 | 1.00 |
| Bathrooms Count All Lower Levels | 1 |
| Above Grade Unfin Area Units | Square Feet |
| Above Grade Unfin SQFT Source | Estimated |
| Above Grade Finished Area Source | Assessor |
| Above Grade Finished Area Unit Type | Square Feet |
| Total Baths | 2 |
Exterior Features
| Exterior Amenities | Flood Lights |
|---|---|
| Pool | No Pool |
| Fencing | Chain Link,Vinyl |
| Parking Features | Asphalt Driveway |
| Water Source | Well |
| Total Parking Spaces | 8 |
| Garage Features | Garage - Front Entry |
| Type of Parking | Driveway,Detached Garage,Off Street |
| Foundation Details | Block |
| Spa | No |
| Water View Y/N | No |
| Lot Dimensions | 1.95 Acres |
| Lot Size Acres | 1.95 |
| Road Surface Type | Black Top |
| Lot Size Source | Assessor |
| Waterfront Y/N | No |
| Road Responsibility | Boro/Township |
| Horse Y/N | No |
| Land Assessed Value | 131200.00 |
| Navigable Water Y/N | No |
| Water Oriented Y/N | No |
| # of Detached Garage Spaces | 2 |
| LotDimensionsSource | Estimated |
| Off Street - # of Spaces | 6 |
Room Details
| Room | Dimensions | Level | Flooring | Details |
|---|---|---|---|---|
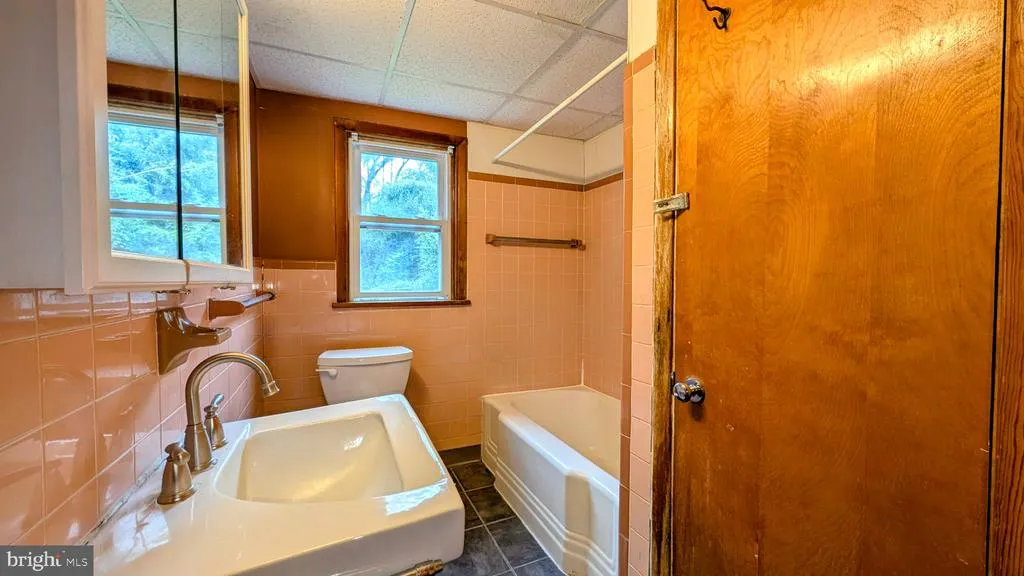
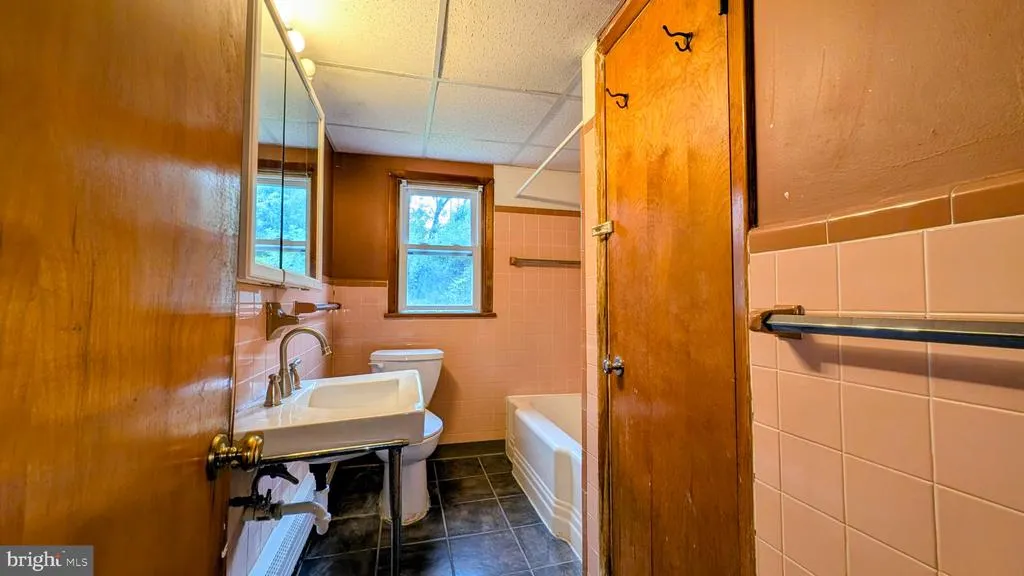
| Bathroom 1 | Main | Bathroom - Tub Shower,Flooring - Ceramic Tile | ||
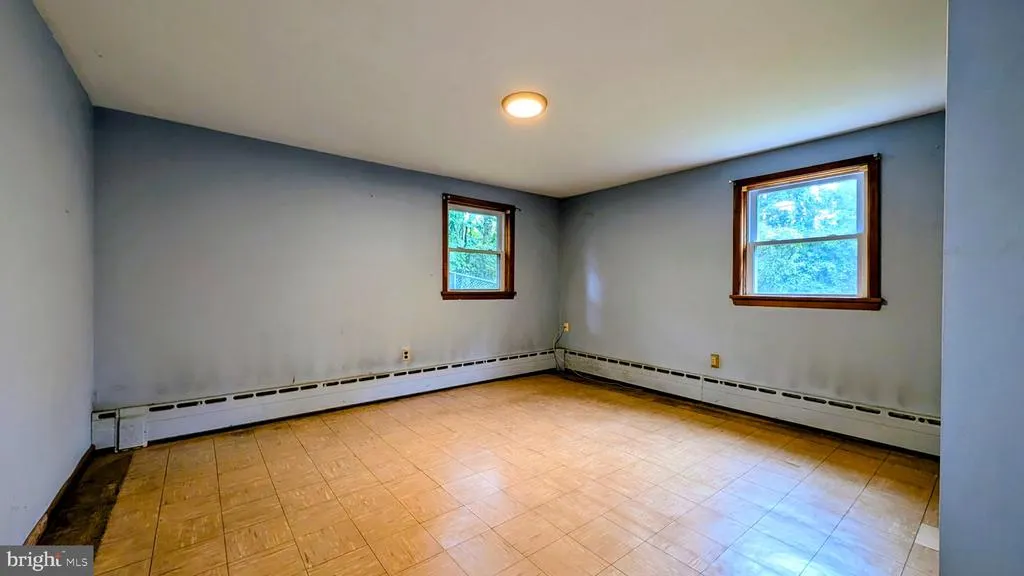
| Bedroom 2 | Main | Flooring - HardWood | ||
| Dining Room | Main | Flooring - HardWood | ||
| Kitchen | Main | Flooring - Laminate Plank | ||
| Living Room | Main | Flooring - HardWood | ||
| Office | Lower 1 | |||
| Other | Lower 1 | |||
| Other | Lower 1 | |||
| Primary Bedroom | Main | Flooring - HardWood | ||
| Recreation Room | Lower 1 | Basement - Finished,Fireplace - Wood Burning,Flooring - Tile/Brick |
Amenities
- Foreclosure
- Views
- Short Sale
- New Construction
- Adult 55+
- Lease To Own
- No HOA Fees
- Furnished
- Primary On Main
- Air Conditioning
- Seller Finance
- Green
- Fixer Upper
- Horse
- Golf
- Fireplace
- Deck
- Garage
- Basement
- Pool
Property vs Single Family Average in 19342
Price
Taxes
Year Built
 © BRIGHT, All Rights Reserved
