
Open House Sat, Sep 26th 12:30 PM - 2:30 PM - Primary on Main




Address
1020 Jeffords Cir, Media, PA
Price
$ 1,599,000
Property Attributes
- MLS#PADE2123182
- TypeSingle Family
- Listing Status ACTIVE
- CountyDELAWARE
- CityMedia
- AreaEdgmont Twp
- NeighborhoodEnclave At Ridley Cr
- Zip19063
- StyleColonial
- Year Built2018
- Taxes$ 18862
- Price$ 1,599,000
- Bedrooms5
- Full Bathrooms4
- Half Bathrooms1
- Sqr Footage6920
- Lot Size1.16 Acres
Data Source:
Bright MLS
Property Description
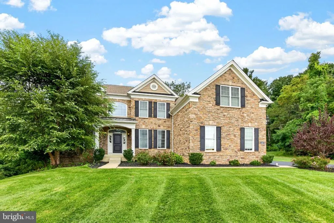
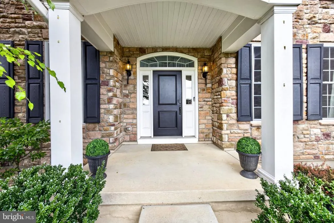
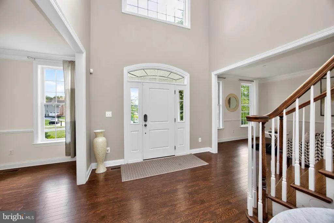
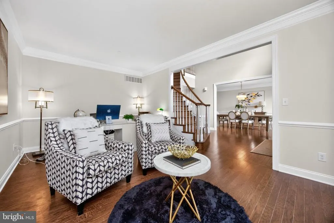
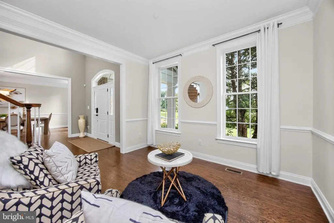
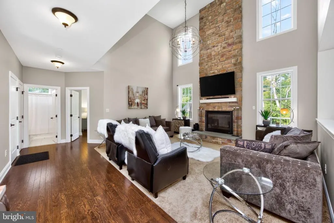
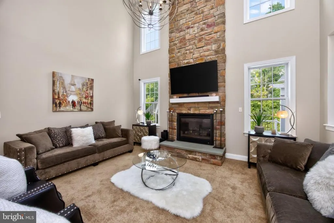
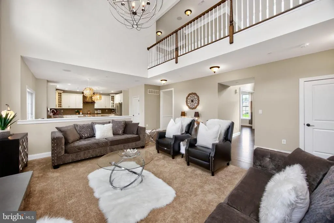
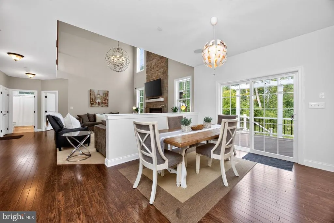
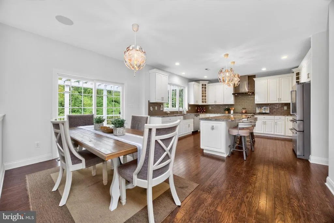
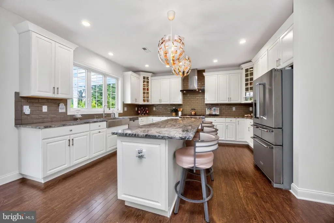
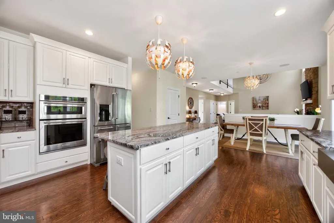
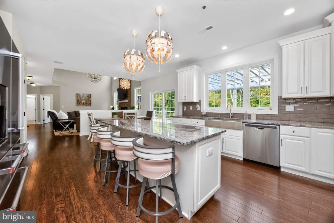
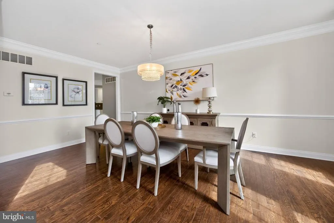
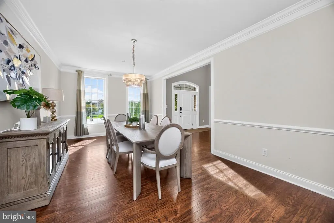
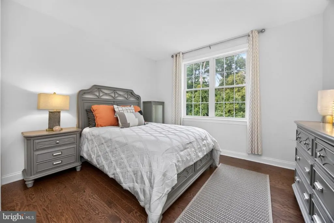
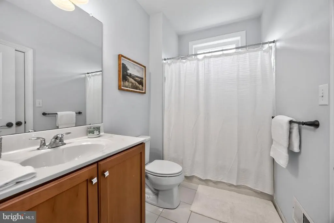
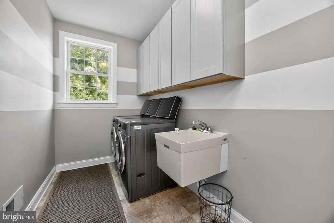
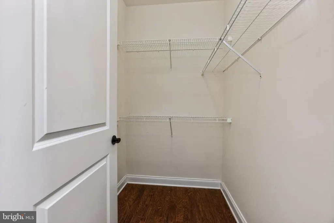
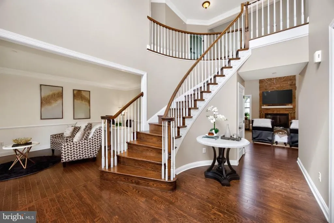
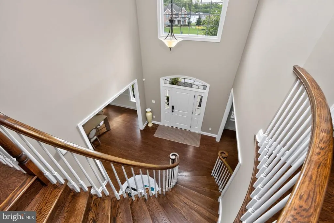
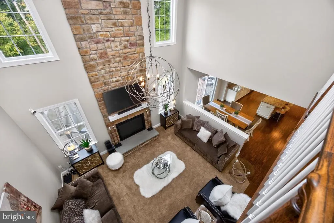
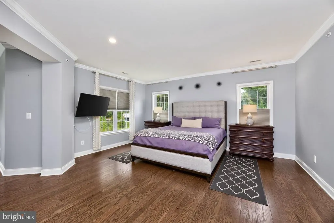
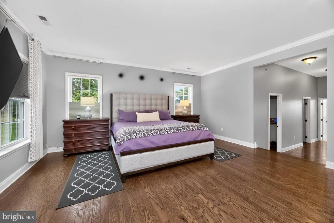
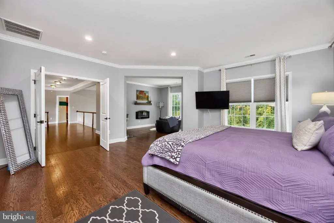
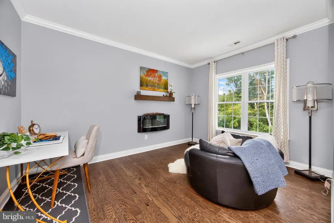
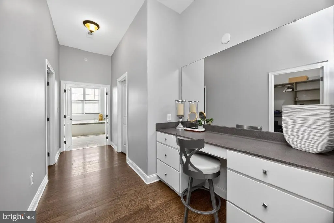
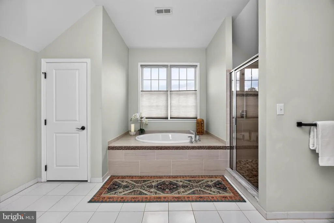
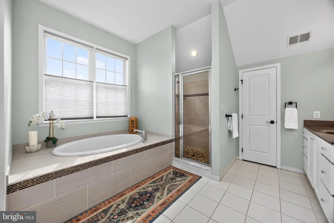
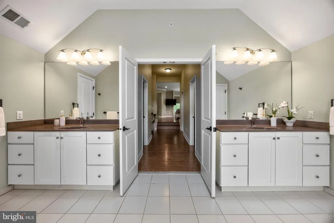
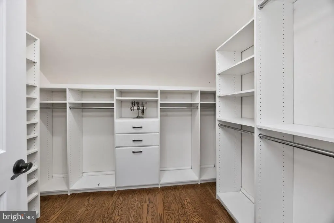
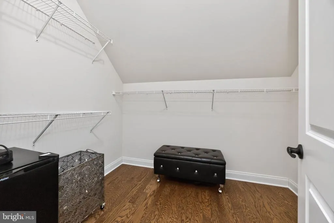
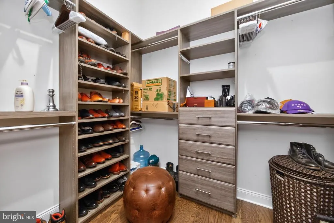
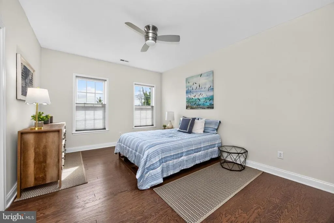
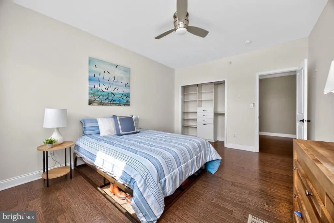
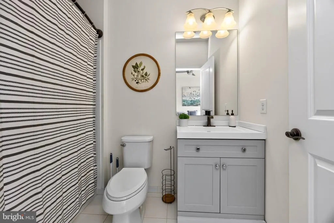
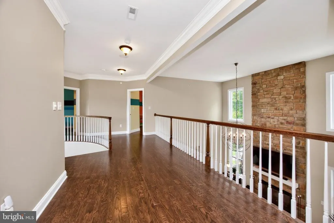
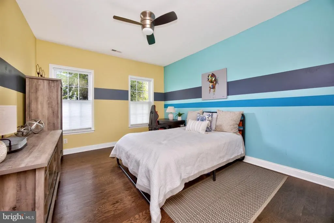
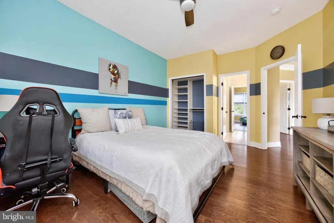
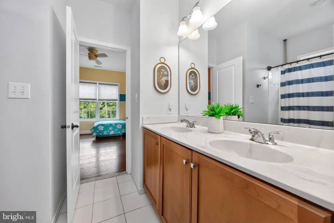
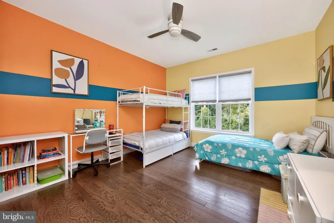
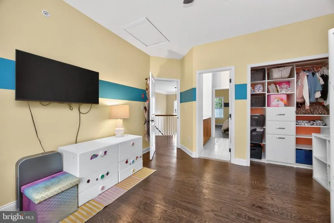
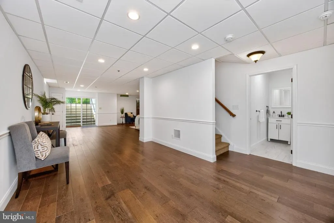
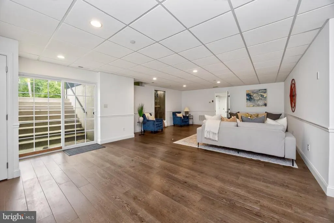
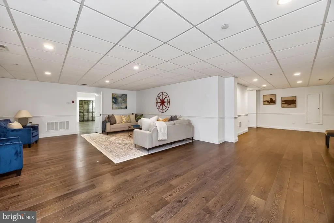
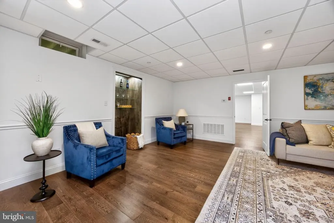
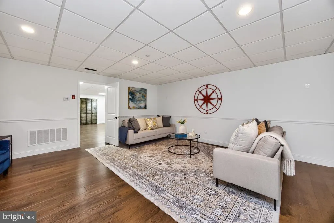
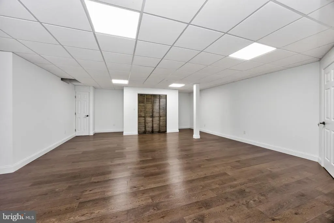
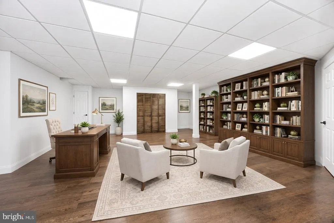
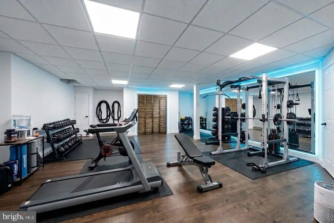
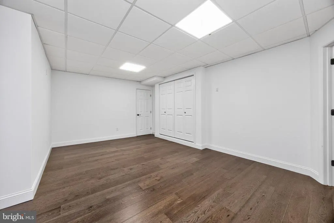
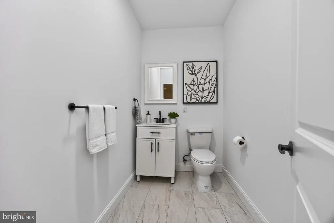
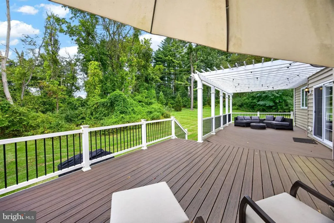
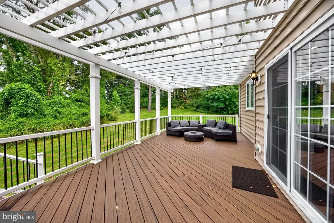
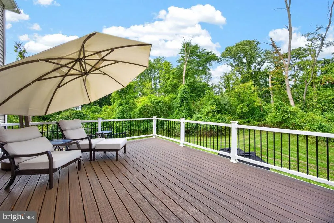
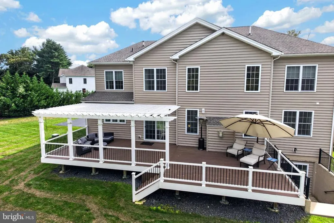
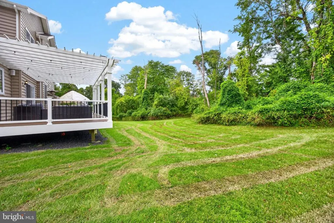
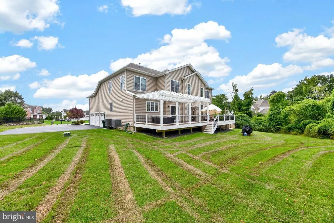
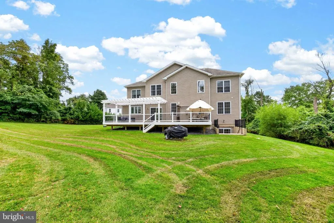
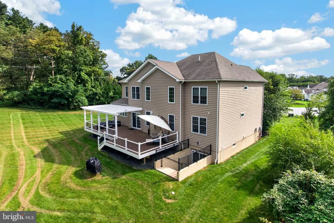
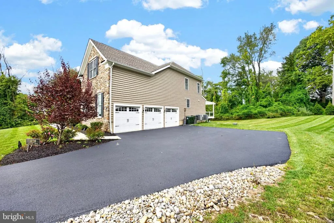
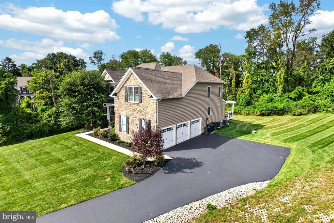
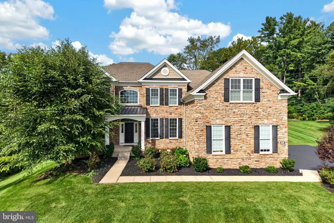
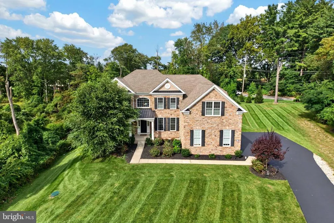
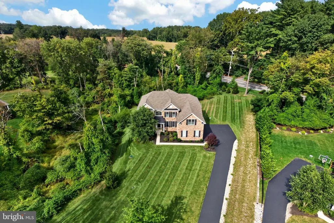
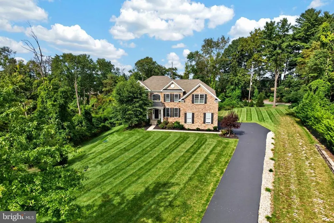
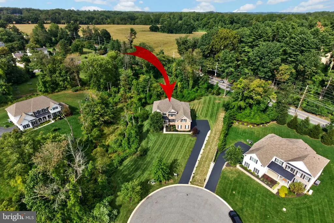
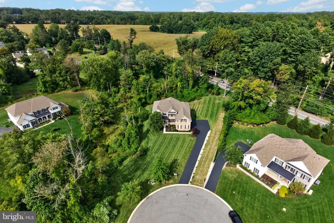
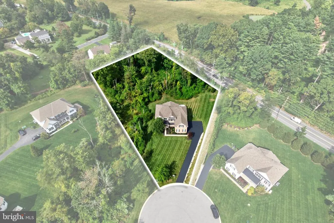
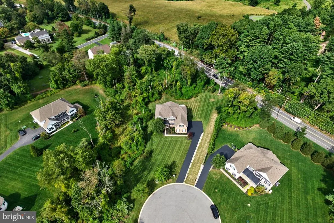
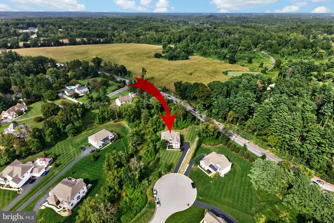
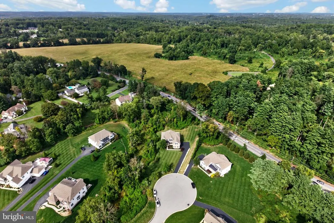
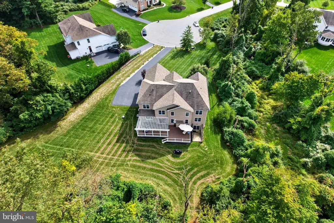
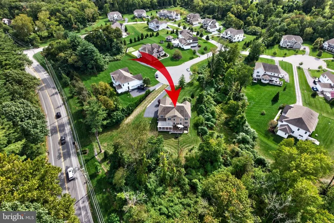
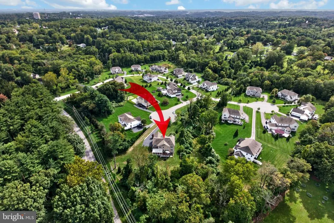
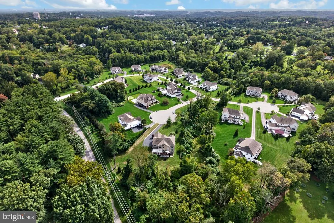
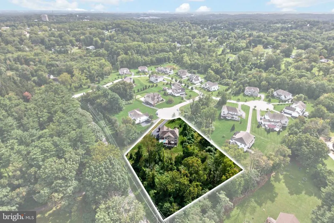
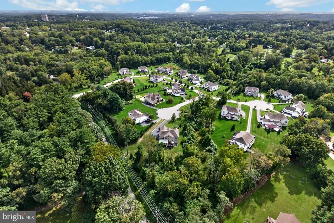
Situated on a 1.16-acre lot within the Enclave at Ridley Creek, this 5-bedroom, 4.5-bathroom Colonial residence offers 5,320 above-grade square feet of living space across the main and upper levels and additional beautifully finished space in the walk up lower level. The exterior boasts a stone facade, dark accent shutters, a covered front porch, and an extended paved driveway leading to a side-entry 3-car garage with high ceilings, paneled doors with window inserts, and built-in overhead storage racks. The rear outdoor retreat features a composite deck with a white pergola and string lighting, complemented by an expansive lawn and mature tree line. Inside, a two-story grand foyer with a curved staircase opens to a main level finished with dark hardwood floors and detailed crown molding throughout. The main level encompasses formal living and dining spaces, a main-floor bedroom suite with an adjacent full bathideal for guests or a private home officea dedicated laundry room, and a two-story family room centered around a floor-to-ceiling stacked stone fireplace. The gourmet kitchen is equipped with white shaker cabinetry, granite countertops, a built-in double wall oven, a gas cooktop with an overhead hood, a built-in refrigerator, and a center island with seating. The upper level houses four spacious bedrooms and three full bathrooms, including a primary suite with a trio of walk-in closets featuring custom organization systems, a dedicated vanity dressing area, and a spa-inspired en-suite bath. Secondary bedrooms feature hardwood floors, ceiling fans, and easy access to two additional full upper-level baths. The fully finished lower level adds approximately 1,600 square feet of versatile recreational and living space complete with a half bath, wide-plank flooring, recessed lighting and chair rail trim. Sliding glass doors lead out to a concrete staircase walk-up exit to the backyard. This home is truly exquisiteschedule your private showing today!
| Price History | |
|---|---|
| 9/23/2026 | Listed $1,599,000 |
General Features
| Living Area | 6920 |
|---|---|
| Sewer | Public Sewer |
| Heating | Forced Air |
| Cooling | Central A/C |
| Utilities | Natural Gas Available,Propane |
| Possession | Negotiable |
| Roof | Architectural Shingle |
| Zoning | RESIDENTIAL |
| HOA Fee | 625.00 |
| Garage Spaces | 3.00 |
| Association Fee Includes | Common Area Maintenance,Trash,Management,Reserve Funds,Insurance |
| Architectural Style | Colonial |
| Construction Materials | Stone,Concrete |
| School District | ROSE TREE MEDIA |
| Year Built | 2018 |
| Levels | 2 |
| Tax Year | 2026 |
| Ownership | Fee Simple |
| Cool Fuel | Other |
| Accessibility | None |
| Assoc Fee Paid Per | Quarterly |
| County | DELAWARE |
| New Construction | No |
| Property Type | Residential |
| HOA | Yes |
| Subdivision Name | ENCLAVE AT RIDLEY CR |
| Garage Y/N | Yes |
| Water Access Y/N | No |
| Other Structures | Above Grade,Below Grade |
| Full Baths | 4 |
| Status | ACTIVE |
| Directions | From Rte 1,take the Middletown Rd exit. Proceed straight to Hatches Mill Dr,turn left,then turn right onto Jeffords Cir. |
| City | MEDIA |
| Association Name | ENCLAVE AT RIDLEY CREEK |
| Senior Community Y/N | No |
| MLS Area | Edgmont Twp (10419) |
| Lot Size Units | Square Feet |
| Lot Size Square Feet | 50530.00 |
| Tax Assessed Value | 869610.0 |
| Tax Annual Amount | 18862.0 |
| Property Condition | Excellent |
| Structure Type | Detached |
| Condo/Coop Association fee Y/N | No |
| Bathrooms Full Main Level | 1 |
| Bathrooms Count Main Level | 1.00 |
| Price Per Sq Ft Total AG | 300.56 |
| Lease Considered Y/N | No |
| Vacation Rental Y/N | No |
| Virtual Tour | https://drive.google.com/file/d/13-nansHfhQd3QhnjGzlXbFc4gtaq56hP/view?usp=sharing |
| Total SQFT | 7120 |
| Standard Status | Active |
| Year Built Source | Assessor |
| Tax Lot | 003-013 |
Interior Features
| Heating Fuel | Propane - Leased |
|---|---|
| Basement | Full,Walkout Level,Walkout Stairs |
| Flooring | Carpet,Hardwood,Engineered Wood,Luxury Vinyl Plank,Luxury Vinyl Tile |
| Total Fireplaces | 2 |
| Fireplace Features | Stone |
| Hot Water | Propane |
| Basement (Y/N) | Yes |
| Heating Y/N | Yes |
| Fireplace Y/N | Yes |
| Above Grade Finished Area | 5320 |
| Half Baths | 1 |
| Central Air Y/N | Yes |
| Total Bedrooms | 5 |
| Below Grade Finished Area | 1600 |
| Main Level Bedrooms | 1 |
| Below Grade Finished Area Unit Type | Square Feet |
| LivingAreaSource | Estimated |
| Below Grade Unfin Area Units | Square Feet |
| Below Grade Unfin SQFT | 200 |
| Below Grade Unfin SQFT Source | Estimated |
| Below Grade Finished Area Source | Estimated |
| Bedrooms Count All Upper Levels | 4 |
| Bedrooms Count Upper Level 1 | 4 |
| Bathrooms Half Lower Level 1 | 1 |
| Bathrooms Half All Lower Levels | 1 |
| Bathrooms Full Upper Level 1 | 3 |
| Bathrooms Full All Upper Levels | 3 |
| Bathrooms Count Upper Level 1 | 3.00 |
| Bathrooms Count Lower Level 1 | 1.00 |
| Bathrooms Count All Upper Levels | 3 |
| Bathrooms Count All Lower Levels | 1 |
| Above Grade Finished Area Source | Assessor |
| Above Grade Finished Area Unit Type | Square Feet |
| Total Baths | 5 |
Exterior Features
| Pool | No Pool |
|---|---|
| Parking Features | Asphalt Driveway |
| Water Source | Public |
| Total Parking Spaces | 7 |
| Garage Features | Garage - Side Entry,Inside Access |
| Type of Parking | Attached Garage,Driveway |
| Foundation Details | Concrete Perimeter |
| Water View Y/N | No |
| Lot Size Acres | 1.16 |
| Lot Size Source | Assessor |
| Waterfront Y/N | No |
| Horse Y/N | No |
| Land Assessed Value | 165200.00 |
| Navigable Water Y/N | No |
| Water Oriented Y/N | No |
| # of Attached Garage Spaces | 3 |
Amenities
- Foreclosure
- Views
- Short Sale
- New Construction
- Adult 55+
- Lease To Own
- No HOA Fees
- Furnished
- Primary On Main
- Air Conditioning
- Seller Finance
- Green
- Fixer Upper
- Horse
- Golf
- Fireplace
- Deck
- Garage
- Basement
- Pool
Property vs Single Family Average in 19063
Price
Taxes
Year Built
Visits
 © BRIGHT, All Rights Reserved
