
Open House Sat, Sep 26th 1:00 PM - 3:00 PM - Views
















Address
2 False Heather Way, Medford, NJ
Price
$ 930,000
Property Attributes
- MLS#NJBL2121182
- TypeSingle Family
- Listing Status ACTIVE
- CountyBURLINGTON
- CityMedford
- AreaMedford Twp
- NeighborhoodCentennial I I
- Zip08055
- StyleColonial
- Year Built1994
- Taxes$ 18987
- Price$ 930,000
- Bedrooms4
- Full Bathrooms2
- Half Bathrooms1
- Sqr Footage3886
- Lot Size1.09 Acres
Data Source:
Bright MLS
Property Description
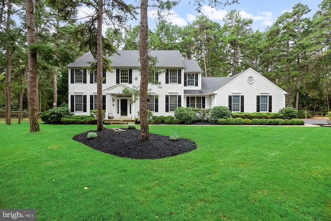
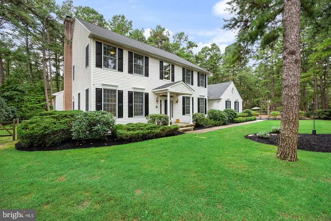
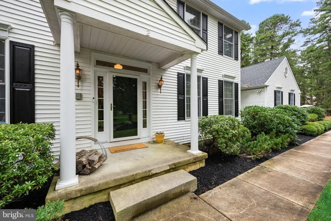
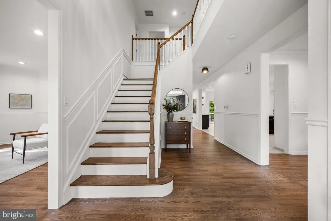
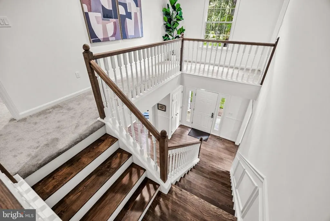
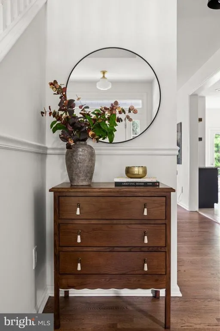
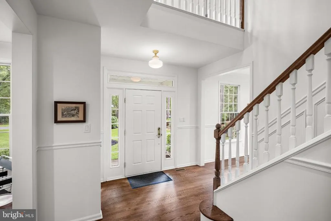
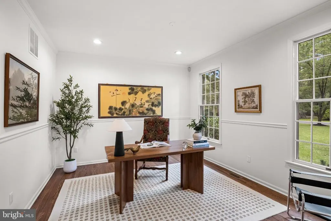
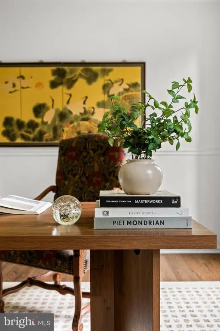
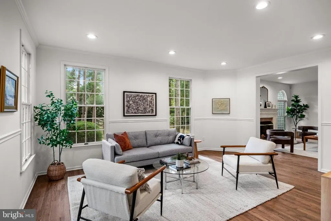
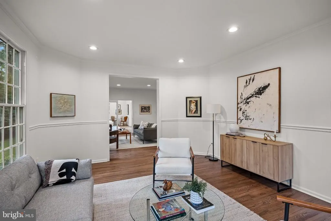
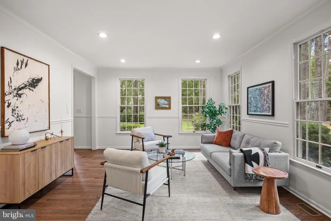
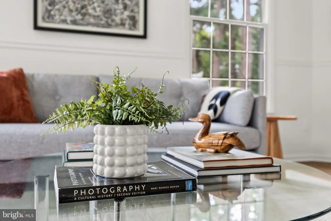
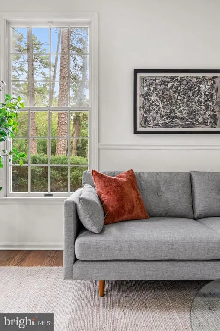
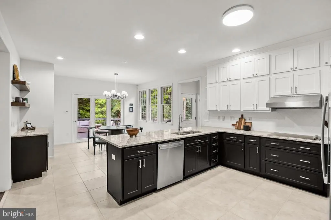
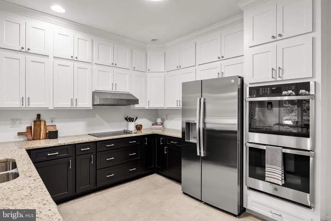
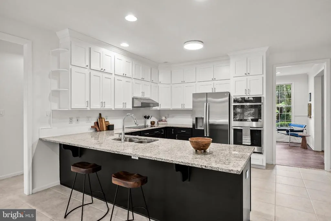
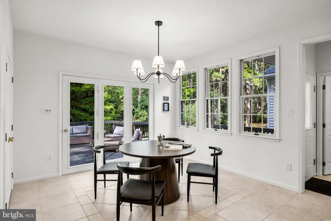
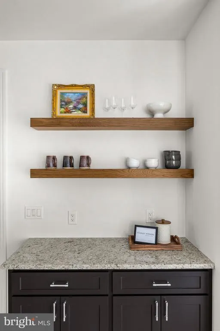
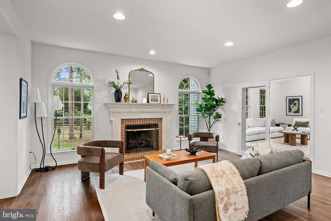
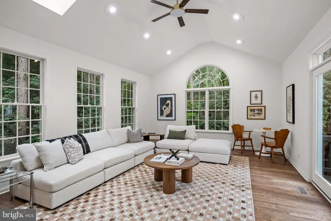
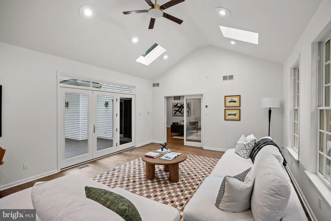
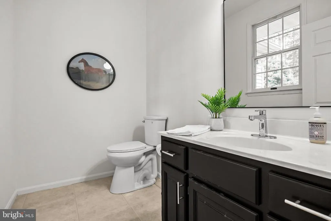
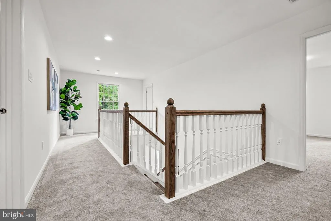
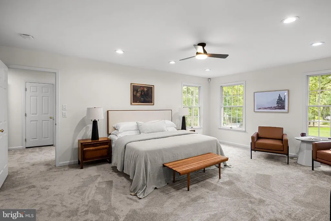
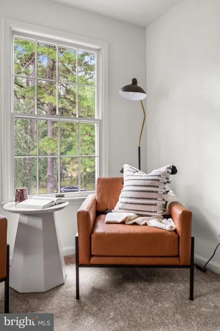
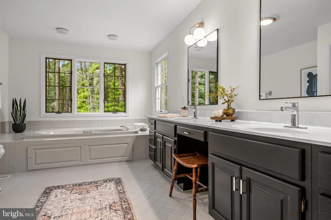
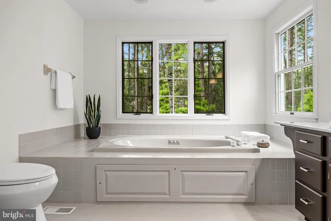
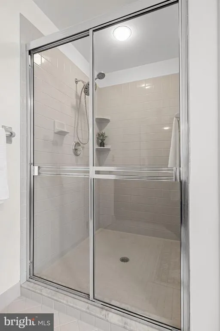
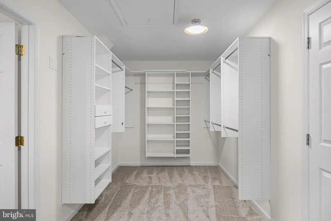
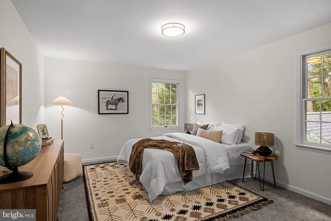
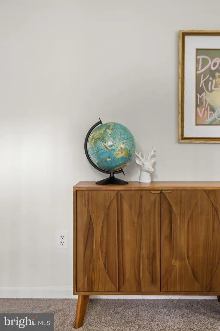
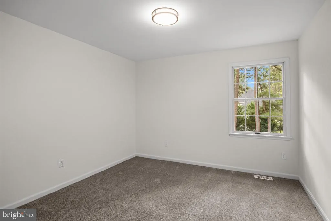
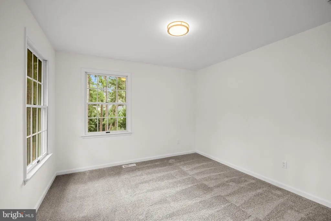
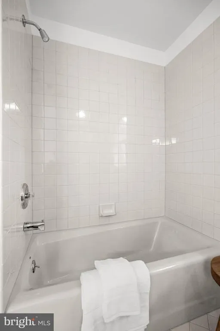
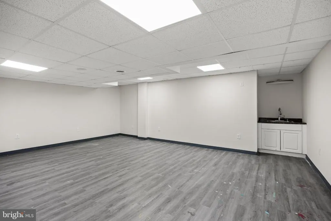
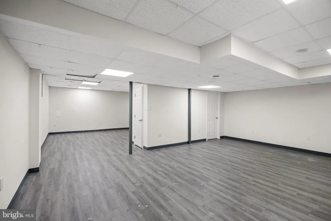
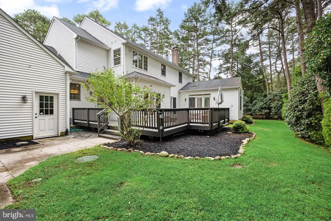
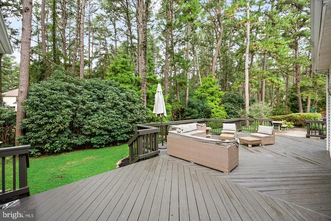
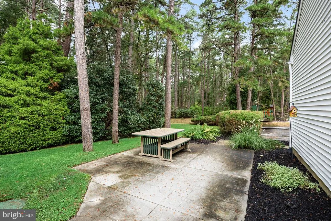
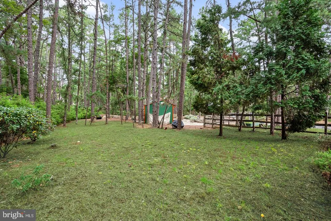
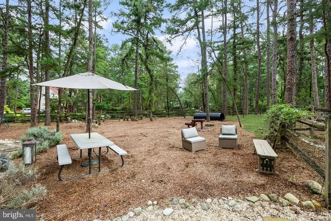
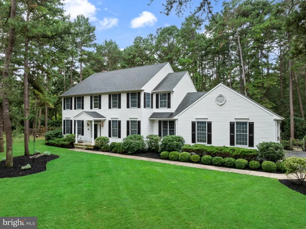
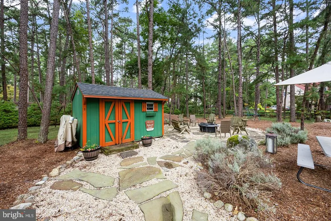
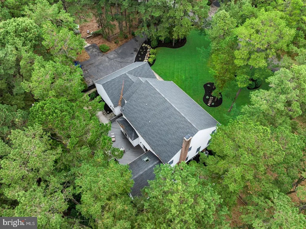
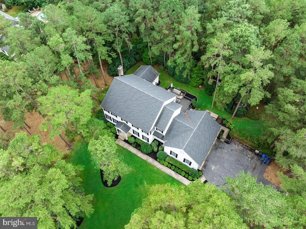
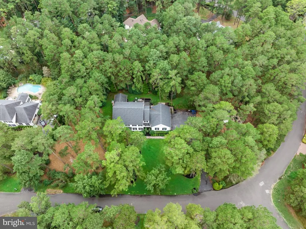
Welcome to 2 False Heather Way, a beautifully updated, custom built home by Bob Scarborough. This stately colonial is nestled on over an acre in one of Medfords most picturesque tree-lined neighborhoods, Centennial Lake. Located on a quiet cul-de-sac, this home offers over 3,800 square feet of living space, plus a partially finished basement, and has been lovingly maintained by only two owners since it was built. The main level features 9-foot ceilings, with new hardwood flooring, updated lighting, fresh paint throughout, and a spacious, flowing layout. At the heart of the home is the enormous eat-in kitchen, featuring updated ceiling height cabinetry wrapped with crown molding, a new granite countertop, new stainless steel appliances, a double oven, a coffee bar, a large pantry, and abundant counter and cabinet space. On the main floor, youll also find a formal living room, dining room, office, laundry room, and a vaulted-ceiling family room provide plenty of flexible living space. Upstairs, youll find four generously sized bedrooms and two full bathrooms, including a spacious primary suite with a large walk-in closet and an updated bathroom featuring dual vanities, a shower, and a jetted soaking tub. New carpeting has been installed throughout the second floor. Step outside to enjoy the large deck overlooking a beautifully landscaped yard with over an acre of space to relax, entertain, and enjoy the peaceful surroundings. Lawn maintenance is made easy with a 21 zone irrigation system. The oversized three-car garage offers exceptionally high ceilings and ample room for vehicles and storage. This home includes access to Centennial Lake Beach, which is just a short walk away. Take out your kayak or canoe, enjoy the community movie nights, food truck events, or just relax by the water.
| Price History | |
|---|---|
| 9/22/2026 | Listed $930,000 |
General Features
| Living Area | 3886 |
|---|---|
| Sewer | On Site Septic |
| Heating | Energy Star Heating System,Forced Air,Programmable Thermostat,Zoned |
| Cooling | Central A/C,Energy Star Cooling System,Zoned |
| Possession | 0-30 Days CD,31-60 Days CD |
| Roof | Pitched,Shingle |
| Appliances | Built-In Range,Cooktop,Dishwasher,Energy Efficient Appliances,Oven - Double,Oven - Wall |
| Zoning | RGD2 |
| HOA Fee | 410.00 |
| Garage Spaces | 3.00 |
| Association Fee Includes | Common Area Maintenance |
| Patio/Porch Features | Deck(s),Patio(s) |
| Architectural Style | Colonial |
| Construction Materials | Frame |
| School District | MEDFORD TOWNSHIP PUBLIC SCHOOLS |
| Year Built | 1994 |
| Electric | Underground |
| View | Trees/Woods,Garden/Lawn |
| Levels | 2 |
| Tax Year | 2025 |
| Ownership | Fee Simple |
| Cool Fuel | Electric |
| Accessibility | 2+ Access Exits |
| Assoc Fee Paid Per | Annually |
| County | BURLINGTON |
| New Construction | No |
| Property Type | Residential |
| HOA | Yes |
| Subdivision Name | CENTENNIAL I I |
| Garage Y/N | Yes |
| Water Access Y/N | No |
| Other Structures | Above Grade,Below Grade |
| Full Baths | 2 |
| Status | ACTIVE |
| Directions | Take Gottliebs Field Rd to Sassafras Way to Teaberry Dr to False Heather Way |
| City | MEDFORD |
| Disclosures | Prop Disclosure |
| Senior Community Y/N | No |
| MLS Area | Medford Twp (20320) |
| Lot Size Units | Square Feet |
| Lot Size Square Feet | 47611.00 |
| Tax Assessed Value | 505800.0 |
| Tax Annual Amount | 18987.0 |
| Property Condition | Excellent |
| Structure Type | Detached |
| Condo/Coop Association fee Y/N | No |
| Bathrooms Count Main Level | 1.00 |
| Price Per Sq Ft Total AG | 239.32 |
| Vacation Rental Y/N | No |
| Virtual Tour | https://www.zillow.com/view-imx/6b1c65ce-7653-4c6c-ae9f-c74b5f709b10?setAttribution=mls&wl=true&initialViewType=pano&utm_source=dashboard |
| Total SQFT | 3886 |
| Builder Name | BOB SCARBOROUGH |
| Standard Status | Active |
| Year Built Source | Assessor |
| Tax Lot | 00016 |
Interior Features
| Interior Amenities | Attic/House Fan,Bathroom - Stall Shower,Ceiling Fan(s),Dining Area,Primary Bath(s),Skylight(s) |
|---|---|
| Heating Fuel | Natural Gas |
| Basement | Partial,Unfinished |
| Flooring | Hardwood,Carpet,Tile/Brick |
| Total Fireplaces | 1 |
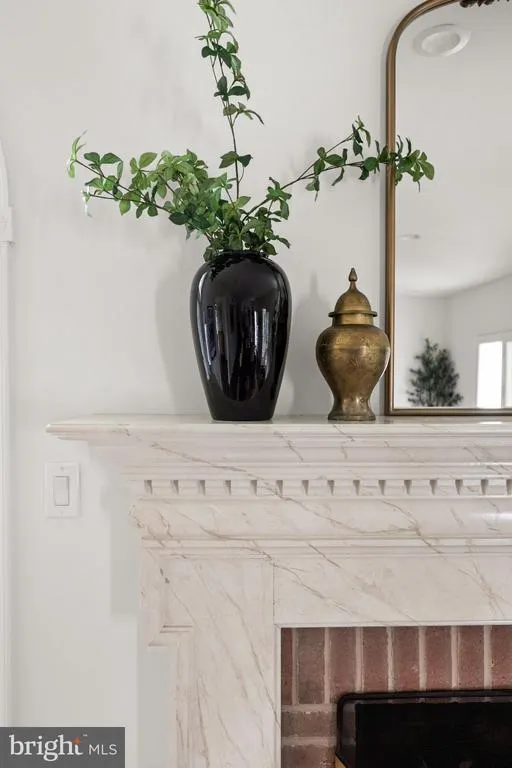
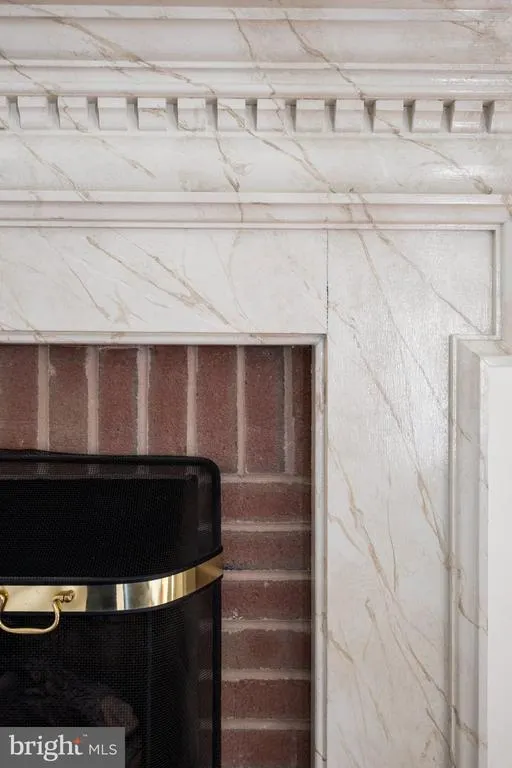
| Fireplace Features | Brick,Gas/Propane,Marble |
| Hot Water | Natural Gas |
| Basement (Y/N) | Yes |
| Heating Y/N | Yes |
| Fireplace Y/N | Yes |
| Above Grade Finished Area | 3886 |
| Half Baths | 1 |
| Central Air Y/N | Yes |
| Total Bedrooms | 4 |
| Room Type | Living Room,Dining Room,Primary Bedroom,Sitting Room,Bedroom 2,Bedroom 3,Bedroom 4,Kitchen,Family Room,Basement,Foyer,Breakfast Room,Laundry,Mud Room,Office,Storage Room,Bathroom 2,Bonus Room,Primary |
| Below Grade Finished Area Unit Type | Square Feet |
| LivingAreaSource | Assessor |
| Laundry Type | Main Floor |
| Below Grade Finished Area Source | Assessor |
| Bedrooms Count All Upper Levels | 4 |
| Bedrooms Count Upper Level 1 | 4 |
| Bathrooms Half Main Level | 1 |
| Bathrooms Full Upper Level 1 | 2 |
| Bathrooms Full All Upper Levels | 2 |
| Bathrooms Count Upper Level 1 | 2.00 |
| Bathrooms Count All Upper Levels | 2 |
| Above Grade Finished Area Source | Assessor |
| Above Grade Finished Area Unit Type | Square Feet |
| Total Baths | 3 |
Exterior Features
| Exterior Amenities | Exterior Lighting,Lawn Sprinkler |
|---|---|
| Pool | No Pool |
| Parking Features | Asphalt Driveway |
| Lot Features | Cul-de-sac,Front Yard,Rear Yard,SideYard(s),Partly Wooded,Level |
| Water Source | Public |
| Total Parking Spaces | 7 |
| Garage Features | Garage Door Opener,Inside Access,Oversized |
| Type of Parking | Attached Garage,Driveway |
| Foundation Details | Concrete Perimeter,Slab |
| Water View Y/N | No |
| Lot Dimensions | 372X185X162X189 |
| Lot Size Acres | 1.09 |
| Lot Size Source | Assessor |
| Waterfront Y/N | No |
| Builder Model | Custom |
| Land Assessed Value | 119000.00 |
| Navigable Water Y/N | No |
| Water Oriented Y/N | No |
| # of Attached Garage Spaces | 3 |
Room Details
| Room | Dimensions | Level | Flooring | Details |
|---|---|---|---|---|
| Basement | Lower 1 | Basement - Unfinished | ||
| Bathroom 2 | Upper 1 | |||
| Bedroom 2 | Upper 1 | |||
| Bedroom 3 | Upper 1 | |||
| Bedroom 4 | Upper 1 | |||
| Bonus Room | Lower 1 | Basement - Finished | ||
| Breakfast Room | Main | |||
| Dining Room | Main | |||
| Family Room | Main | |||
| Foyer | Main | |||
| Half Bath | Main | |||
| Kitchen | Main | |||
| Laundry | Main | |||
| Living Room | Main | |||
| Mud Room | Main | |||
| Office | Main | |||
| Primary Bathroom | Upper 1 | |||
| Primary Bedroom | Upper 1 | |||
| Sitting Room | Main | |||
| Storage Room | Upper 1 |
Amenities
- Foreclosure
- Views
- Short Sale
- New Construction
- Adult 55+
- Lease To Own
- No HOA Fees
- Furnished
- Primary On Main
- Air Conditioning
- Seller Finance
- Green
- Fixer Upper
- Horse
- Golf
- Fireplace
- Deck
- Garage
- Basement
- Pool
Property vs Single Family Average in 08055
Price
Taxes
Year Built
Visits
 © BRIGHT, All Rights Reserved
