

Address
106 Marley Road, Middletown, DE
Price
$ 599,900
Property Attributes
- MLS#DENC2112006
- TypeSingle Family
- Listing Status ACTIVE
- CountyNEW CASTLE
- CityMiddletown
- AreaSouth Of The Canal
- NeighborhoodMillwood
- Zip19709
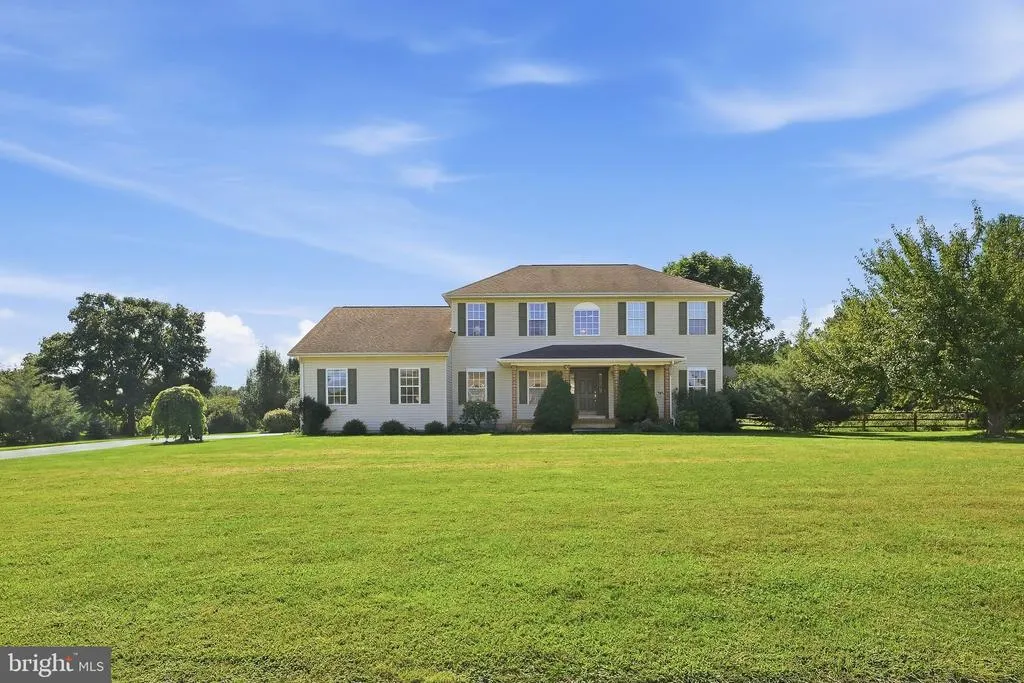
- StyleColonial
- Year Built2000
- Taxes$ 4880
- Price$ 599,900
- Bedrooms4
- Full Bathrooms2
- Half Bathrooms1
- Sqr Footage3150
- Lot Size1.11 Acres
Data Source:
Bright MLS
Property Description
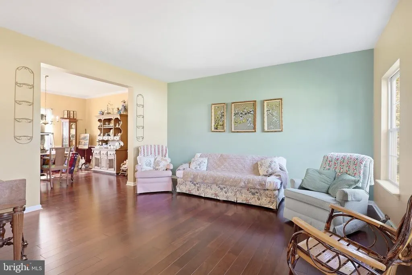
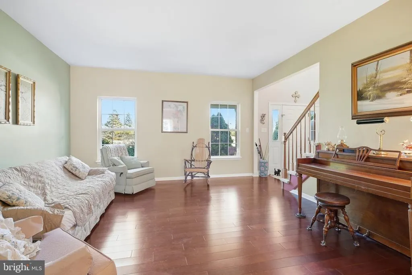
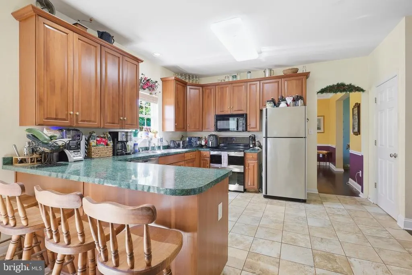
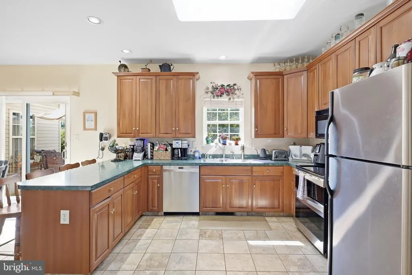
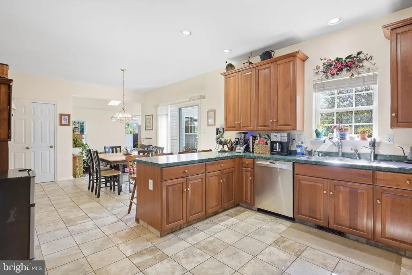
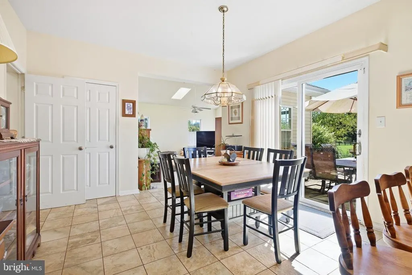
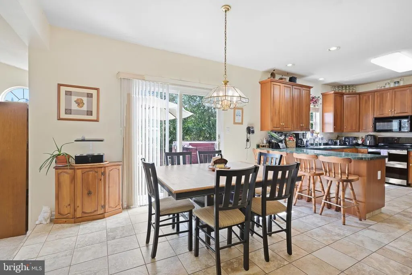
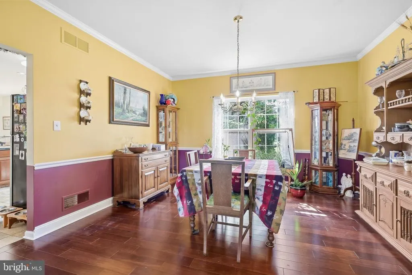
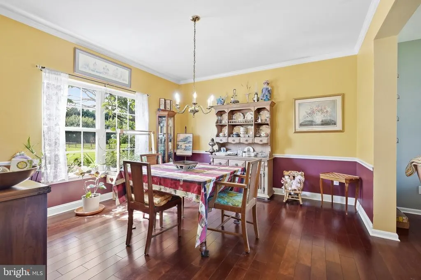
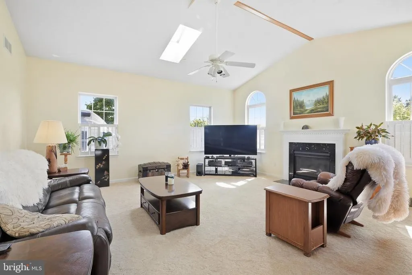
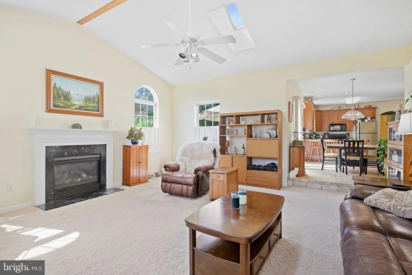
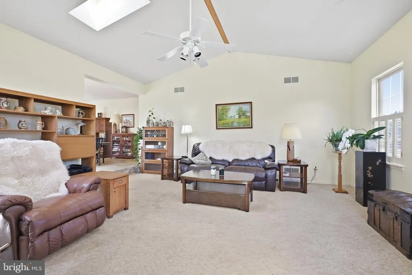
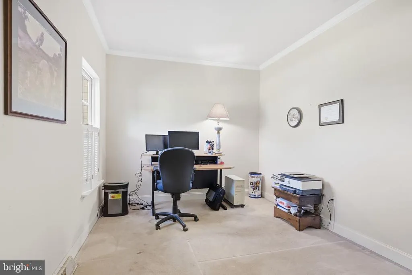
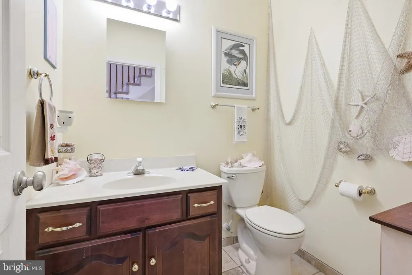
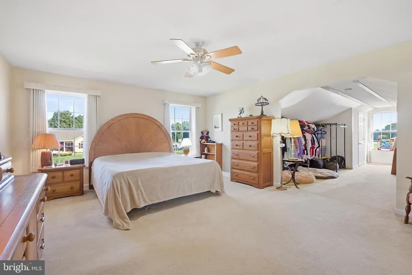
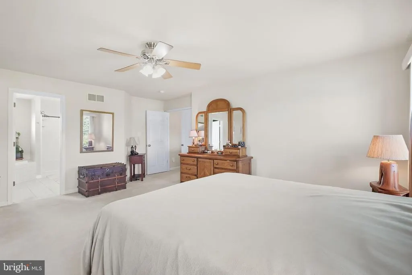
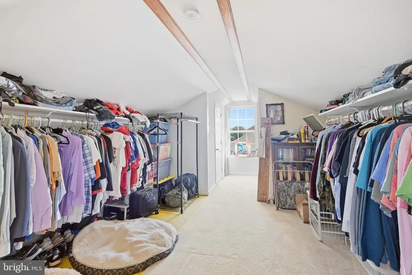
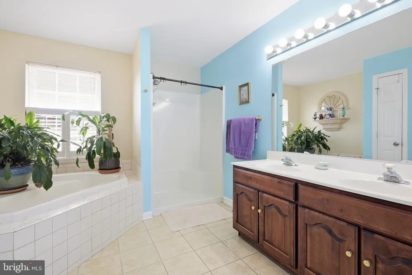
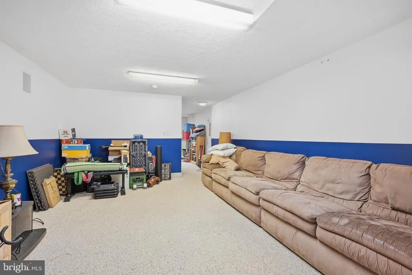
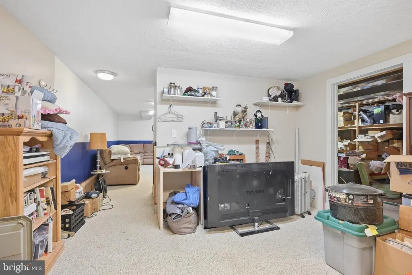
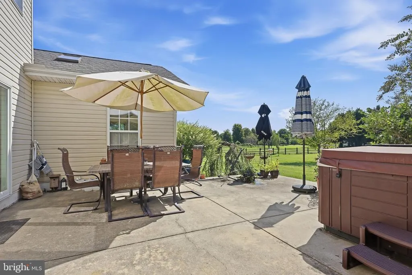
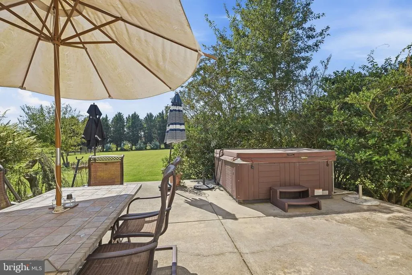
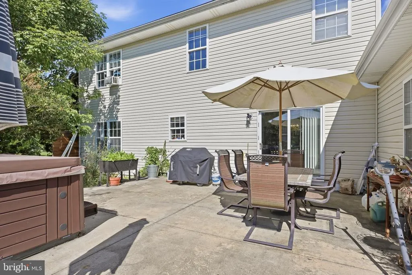
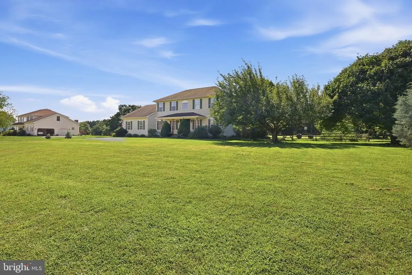
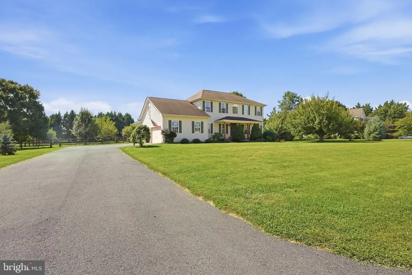
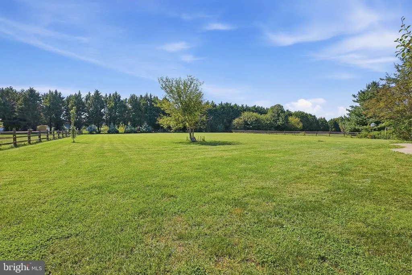
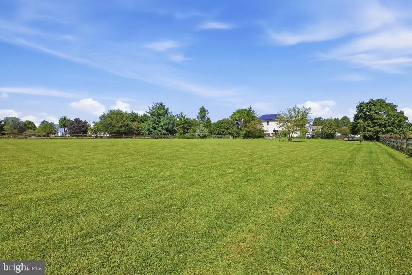
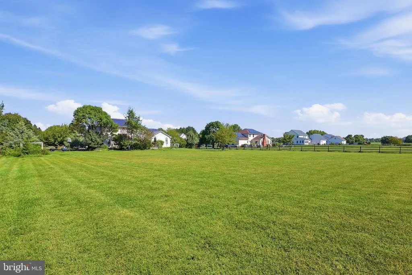
Welcome to 106 Marley Road, spacious 4 bedroom, 2 1/2 bath quality Stover built home with owned solar panels, 3 car turned garage plus finished basement on a large 1.45-acre lot and located within the award winning Appoquinimink School District! Covered front porch leads to grand 2 story foyer with 3/4 inch cherry hardwood flooring leading through the living room, dining room, and includes 9' ceilings throughout the first floor plus a first-floor office. Eat-in kitchen features tile flooring, 42" cabinets, breakfast bar and pantry. Sliders lead to patio overlooking a gorgeous, flat, fenced lot with apple trees, blueberry bush patch, blackberries, red raspberries and a fig tree. The kitchen opens to a light-filled family room with gas fireplace, vaulted ceiling and skylights. Convenient first floor laundry! Upstairs you will find the primary suite with 2 walk-in closets plus sitting room and en-suite 4 piece bath. The finished basement adds extra living spacecurrently a rec room and exercise room plus storage. Hurry to schedule your private tour today!
| Elementary School | Middle School | High School |
|---|---|---|
| Crystal Run Elementary School | Everett Meredith Middle School | Appoquinimink High School |
| Price History | |
|---|---|
| 9/25/2026 | Listed $599,900 |
General Features
| Living Area | 3150 |
|---|---|
| Sewer | On Site Septic |
| Heating | Forced Air |
| Cooling | Central A/C |
| Possession | Negotiable |
| Appliances | Dishwasher,Microwave,Oven - Double,Water Heater |
| Zoning | NC40 |
| HOA Fee | 350.00 |
| Garage Spaces | 3.00 |
| Association Fee Includes | Common Area Maintenance |
| Patio/Porch Features | Patio(s),Porch(es) |
| Architectural Style | Colonial |
| Construction Materials | Vinyl Siding |
| School District | APPOQUINIMINK |
| Year Built | 2000 |
| Electric | 200+ Amp Service,Circuit Breakers |
| Levels | 2 |
| Tax Year | 2025 |
| Ownership | Fee Simple |
| Cool Fuel | Electric |
| Building Name | NONE AVAILABLE |
| Accessibility | None |
| Assoc Fee Paid Per | Annually |
| County | NEW CASTLE |
| New Construction | No |
| Property Type | Residential |
| Association Amenities | Common Grounds |
| HOA | Yes |
| Subdivision Name | MILLWOOD |
| Garage Y/N | Yes |
| Water Access Y/N | No |
| Other Structures | Above Grade,Below Grade |
| Full Baths | 2 |
| Status | ACTIVE |
| Directions | Bethel Church Road to Millwood Drive,right on Marley Road |
| City | MIDDLETOWN |
| Disclosures | Lead Based Paint - State,Prop Disclosure,Radon |
| Association Name | MILLWOOD HOA |
| Senior Community Y/N | No |
| MLS Area | South Of The Canal (30907) |
| Lot Size Units | Square Feet |
| Lot Size Square Feet | 48439.00 |
| Tax Assessed Value | 628600.0 |
| Land Lease Y/N | No |
| Tax Annual Amount | 4880.0 |
| Structure Type | Detached |
| Condo/Coop Association fee Y/N | No |
| Bathrooms Count Main Level | 1.00 |
| Price Per Sq Ft Total AG | 222.19 |
| Vacation Rental Y/N | No |
| Virtual Tour | https://vt-idx.psre.com/NE20583 |
| Total SQFT | 3150 |
| Living Area Units | Square Feet |
| Standard Status | Active |
| Year Built Source | Estimated |
Interior Features
| Interior Amenities | Carpet,Ceiling Fan(s),Crown Moldings,Formal/Separate Dining Room,Pantry,Primary Bath(s),Skylight(s),Walk-in Closet(s),Wood Floors |
|---|---|
| Heating Fuel | Natural Gas |
| Basement | Fully Finished |
| Flooring | Carpet,Hardwood,Tile/Brick,Vinyl |
| Total Fireplaces | 1 |
| Fireplace Features | Gas/Propane |
| Hot Water | Natural Gas,Tankless |
| Basement (Y/N) | Yes |
| Heating Y/N | Yes |
| Fireplace Y/N | Yes |
| Above Grade Finished Area | 2700 |
| Half Baths | 1 |
| Central Air Y/N | Yes |
| Total Bedrooms | 4 |
| Below Grade Finished Area | 450 |
| Room Type | Living Room,Dining Room,Primary Bedroom,Bedroom 2,Bedroom 3,Bedroom 4,Kitchen,Family Room,Den,Exercise Room,Laundry,Recreation Room |
| Below Grade Finished Area Unit Type | Square Feet |
| LivingAreaSource | Estimated |
| Laundry Type | Main Floor |
| Below Grade Finished Area Source | Estimated |
| Bedrooms Count All Upper Levels | 4 |
| Bedrooms Count Upper Level 1 | 4 |
| Bathrooms Half Main Level | 1 |
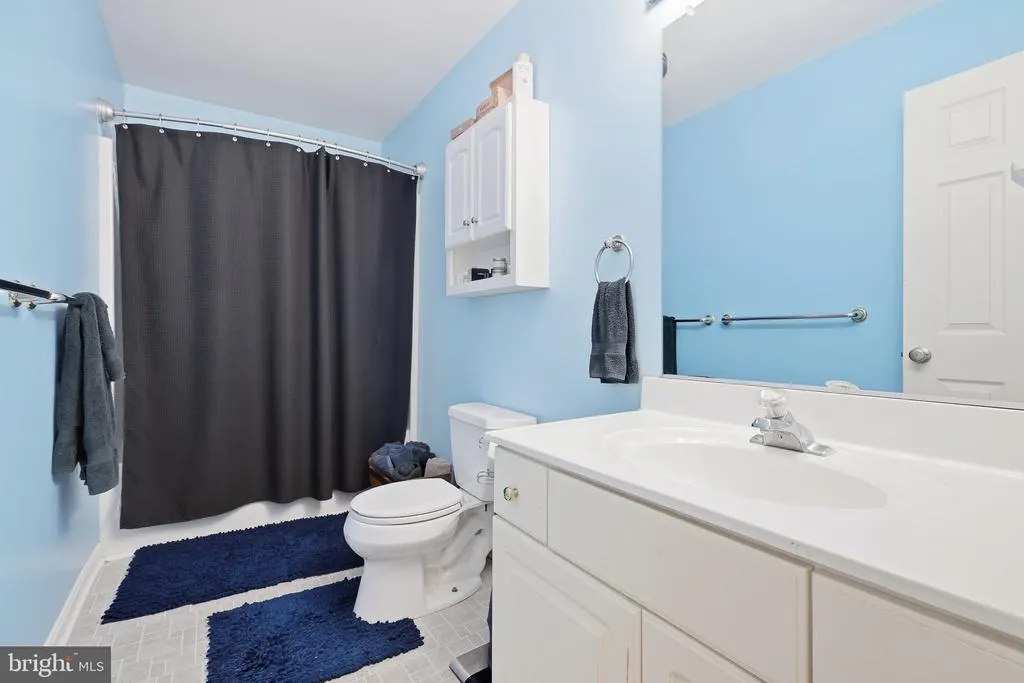
| Bathrooms Full Upper Level 1 | 2 |
| Bathrooms Full All Upper Levels | 2 |
| Bathrooms Count Upper Level 1 | 2.00 |
| Bathrooms Count All Upper Levels | 2 |
| Above Grade Finished Area Source | Estimated |
| Above Grade Finished Area Unit Type | Square Feet |
| Total Baths | 3 |
Exterior Features
| Pool | No Pool |
|---|---|
| Parking Features | Paved Parking |
| Water Source | Public |
| Total Parking Spaces | 5 |
| Garage Features | Garage - Side Entry |
| Type of Parking | Attached Garage,Driveway |
| Foundation Details | Concrete Perimeter |
| Water View Y/N | No |
| Lot Size Acres | 1.11 |
| Lot Size Source | Estimated |
| Waterfront Y/N | No |
| Navigable Water Y/N | No |
| Water Oriented Y/N | No |
| # of Attached Garage Spaces | 3 |
Room Details
| Room | Dimensions | Level | Flooring | Details |
|---|---|---|---|---|
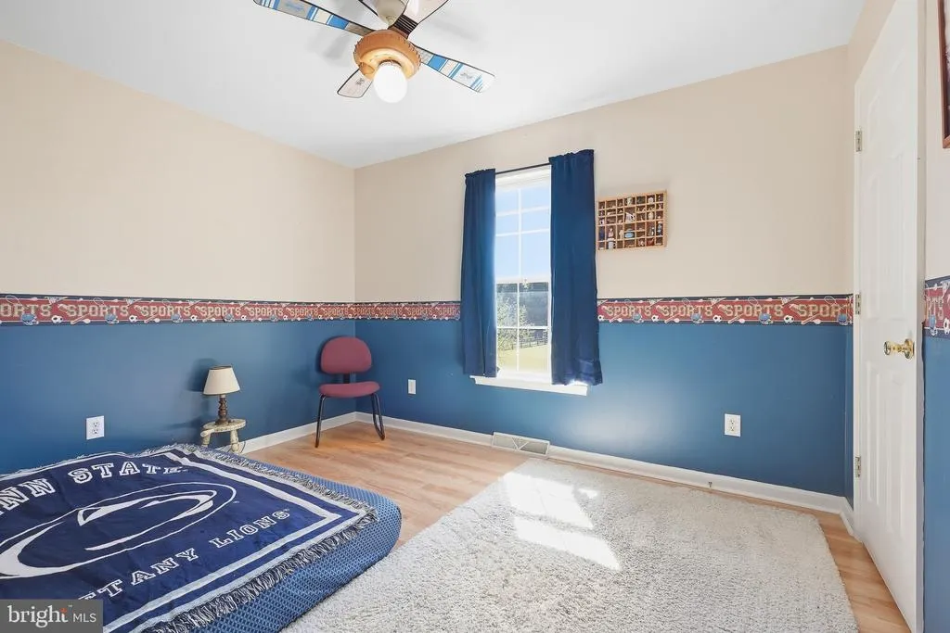
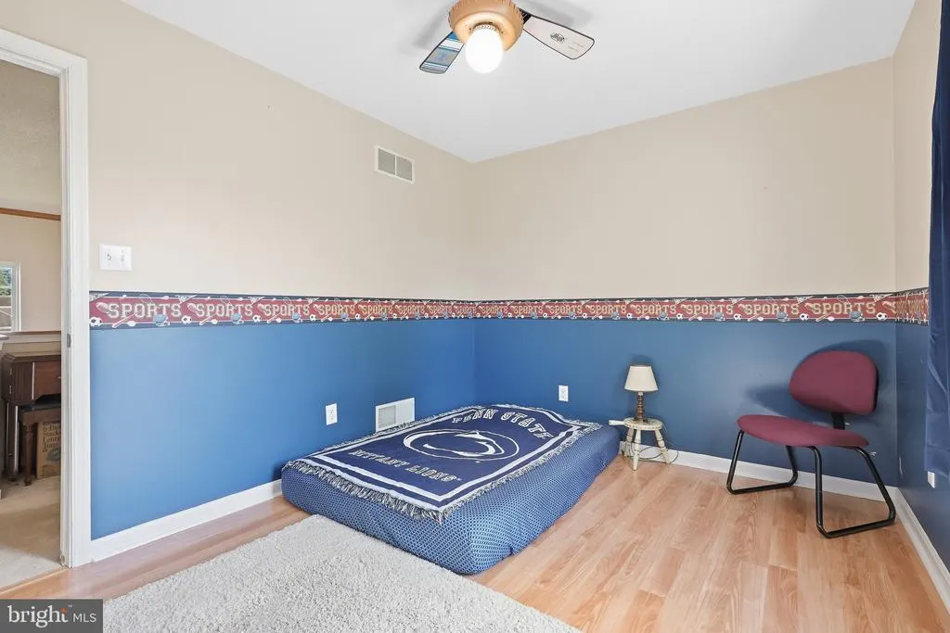
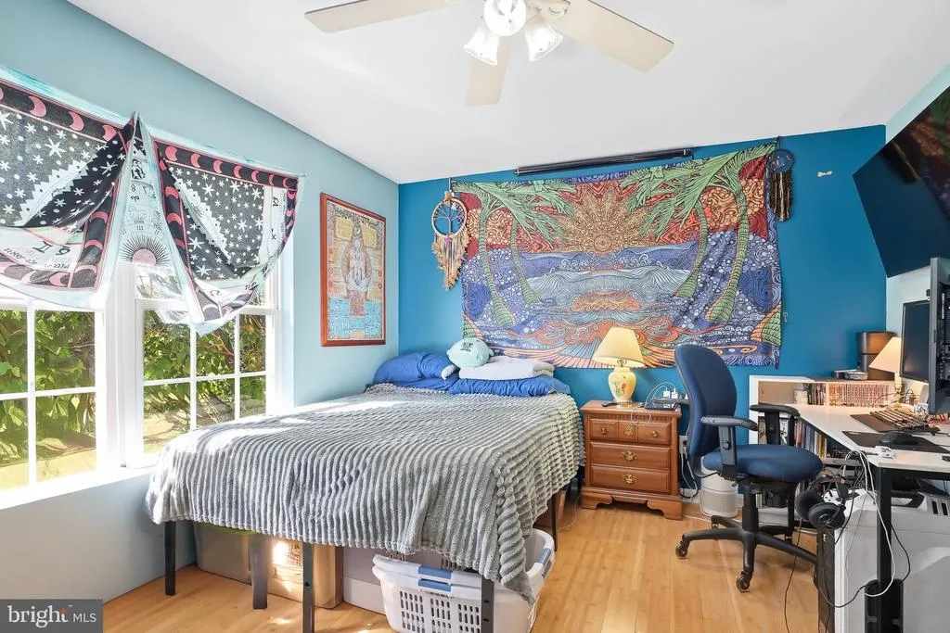
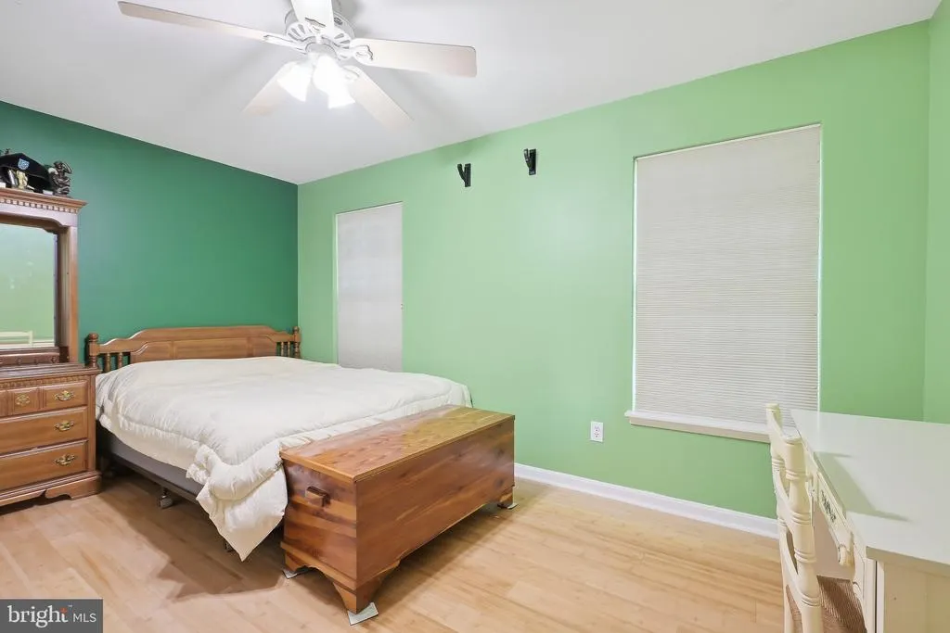
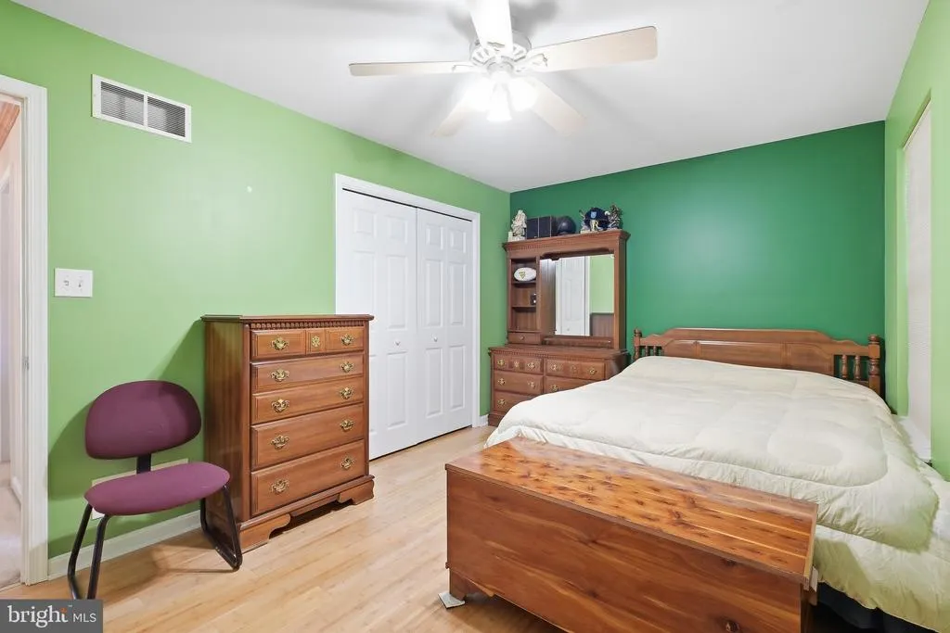
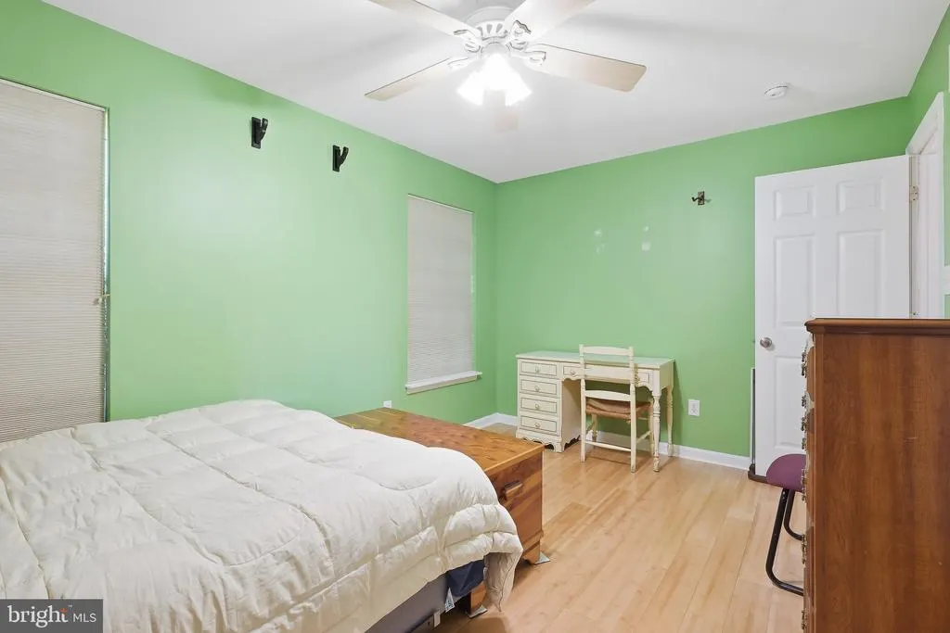
| Bedroom 2 | 14 X 10 | Upper 1 | Flooring - Bamboo | |
| Bedroom 3 | 14 X 11 | Upper 1 | Flooring - Bamboo | |
| Bedroom 4 | 12 X 10 | Upper 1 | Ceiling Fan(s),Flooring - Carpet | |
| Den | 15 X 10 | Main | Flooring - Carpet | |
| Dining Room | 14 X 13 | Main | Flooring - HardWood | |
| Exercise Room | 14 X 13 | Lower 1 | ||
| Family Room | 19 X 19 | Main | Cathedral/Vaulted Ceiling,Fireplace - Gas,Flooring - Carpet,Skylight(s) | |
| Kitchen | 25 X 13 | Main | Flooring - Ceramic Tile,Pantry | |
| Laundry | 11 X 4 | Main | Flooring - Vinyl | |
| Living Room | 16 X 15 | Main | Flooring - HardWood | |
| Primary Bedroom | 18 X 15 | Upper 1 | Attached Bathroom,Ceiling Fan(s),Flooring - Carpet,Walk-In Closet(s) | |
| Recreation Room | 20 X 13 | Lower 1 |
Amenities
- Foreclosure
- Views
- Short Sale
- New Construction
- Adult 55+
- Lease To Own
- No HOA Fees
- Furnished
- Primary On Main
- Air Conditioning
- Seller Finance
- Green
- Fixer Upper
- Horse
- Golf
- Fireplace
- Deck
- Garage
- Basement
- Pool
Property vs Single Family Average in 19709
Price
Taxes
Year Built
Visits
 © BRIGHT, All Rights Reserved
