
Primary on Main












Address
171 Morse Ln, Arrington, VA
Price
$ 599,999
Property Attributes
- MLS#682262
- TypeSingle Family
- Listing Status ACTIVE
- CountyNELSON
- CityArrington
- Zip22922
- StyleTraditional
- Year Built2016
- Taxes$ 2833
- Price$ 599,999
- Bedrooms3
- Full Bathrooms3
- Half Bathrooms0
- Sqr Footage2232
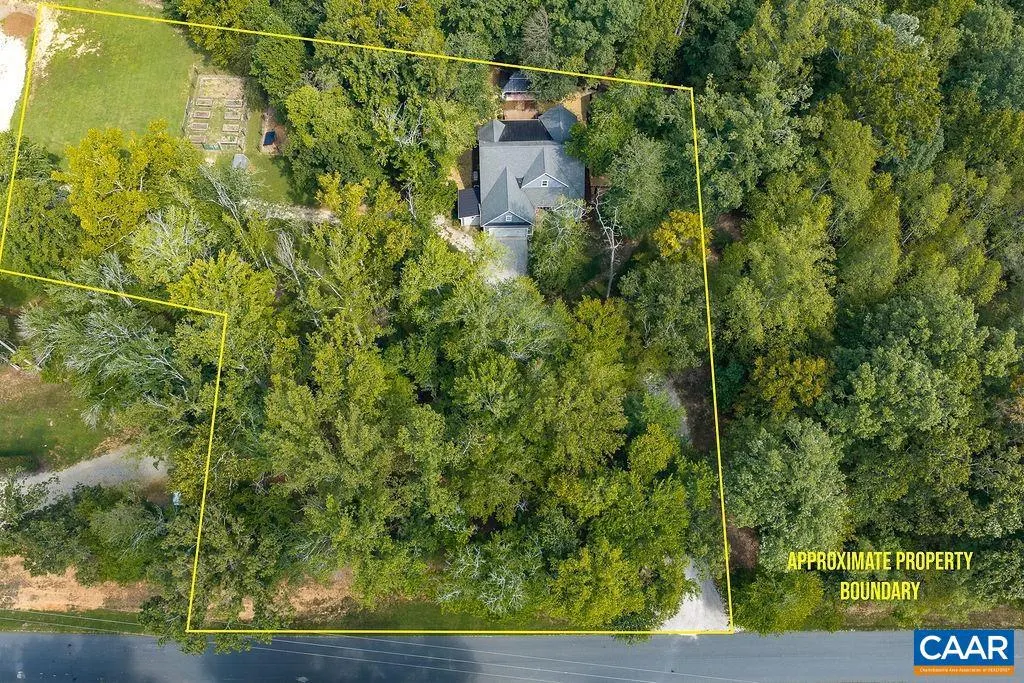
- Lot Size2 Acres
Data Source:
Bright MLS
Property Description
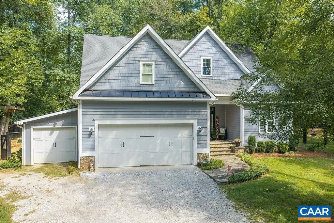
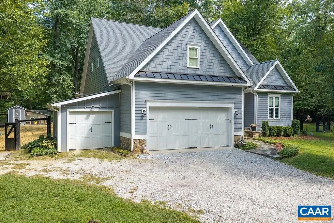
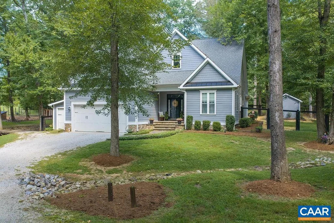
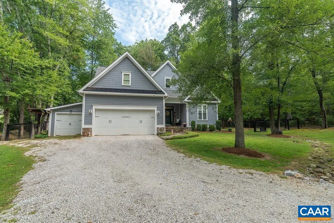
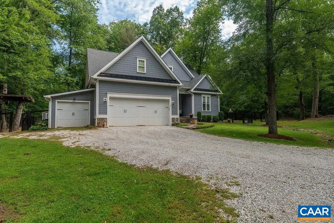
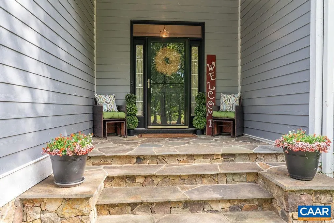
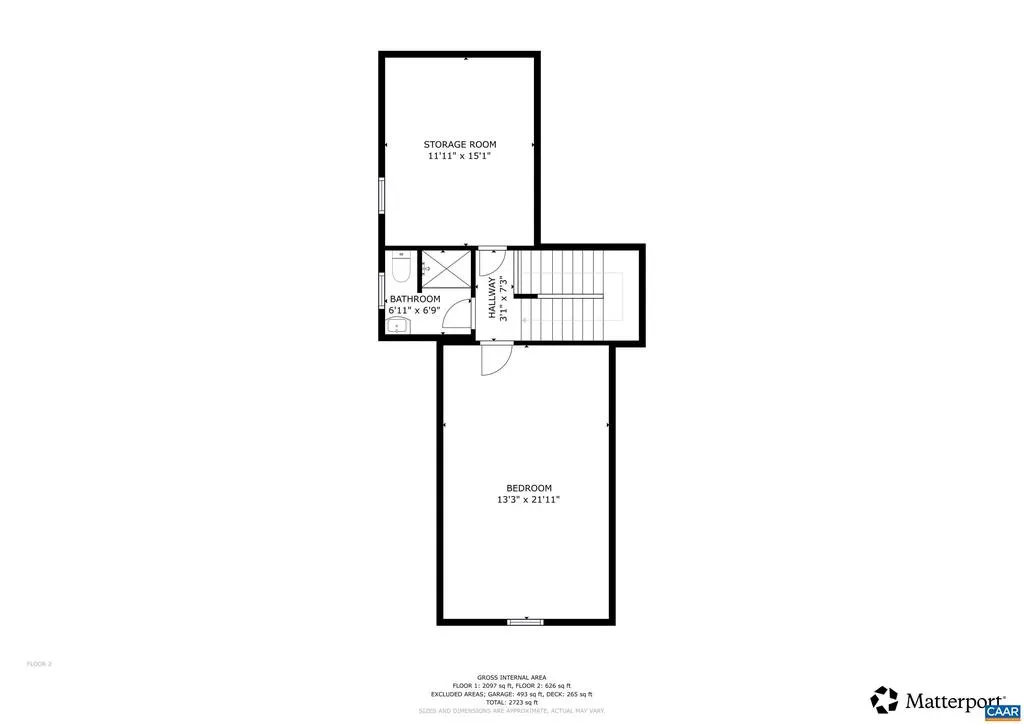
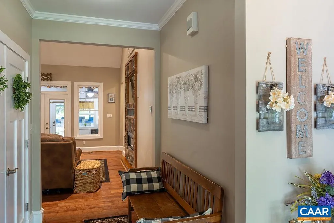
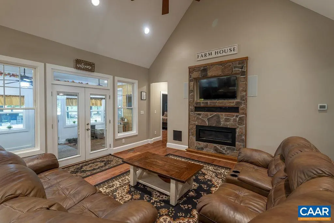
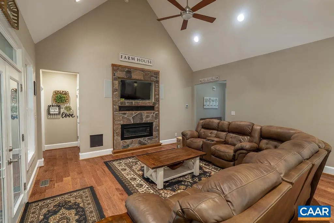
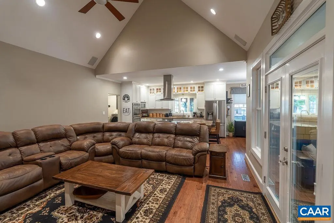
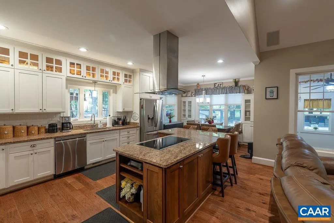
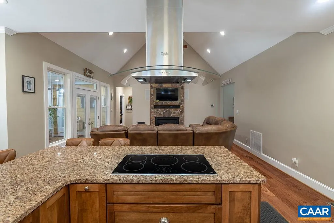
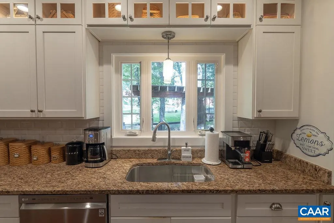
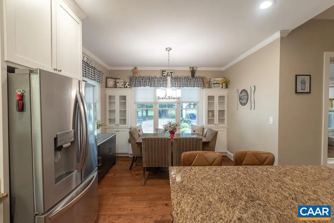
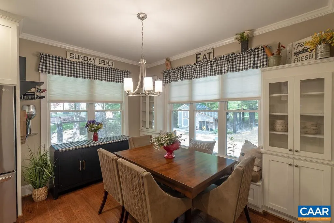
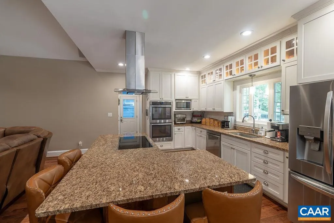
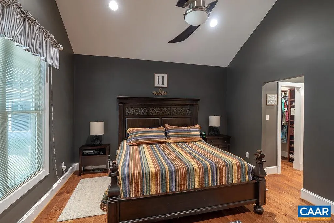
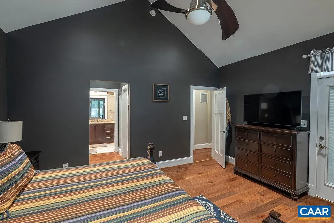
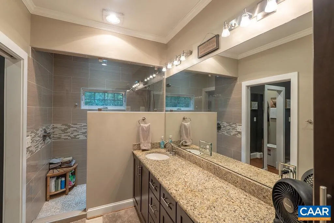
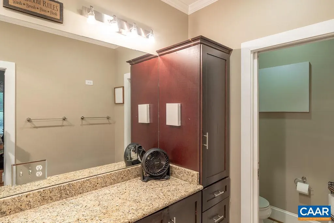
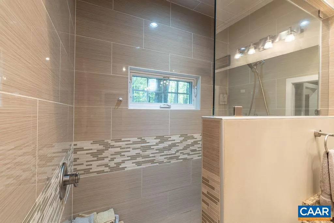
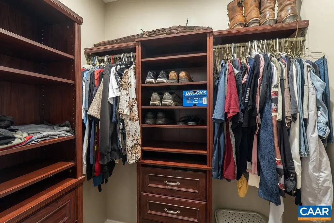
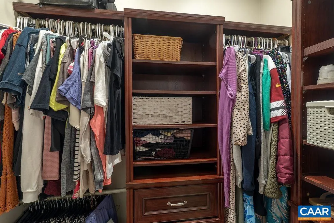
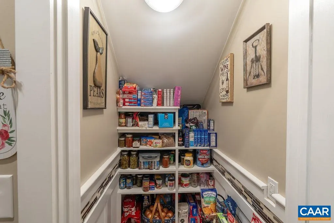
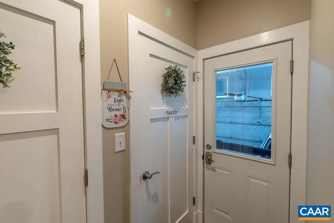
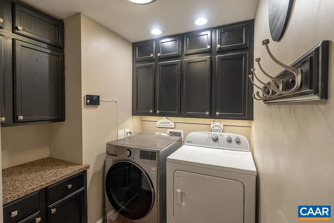
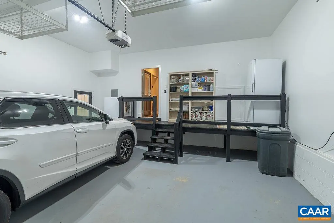
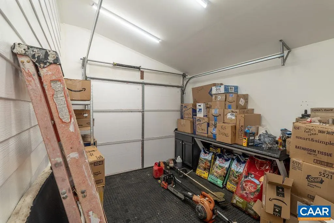
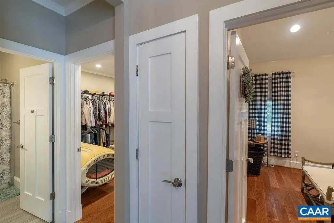
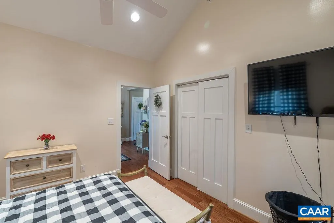
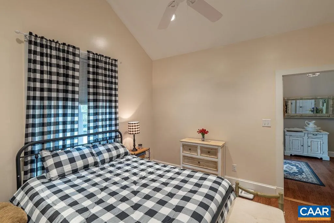
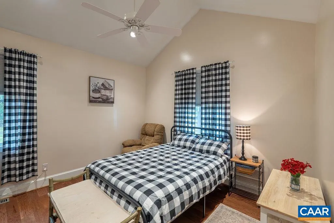
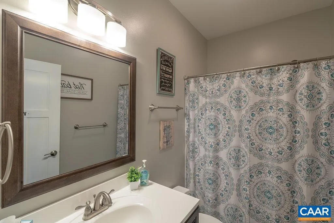
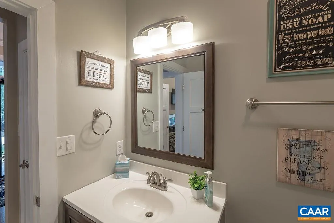
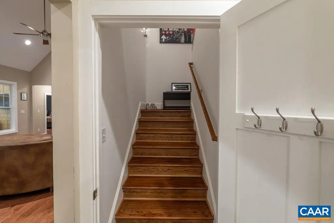
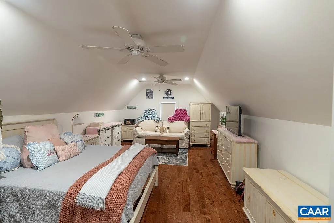
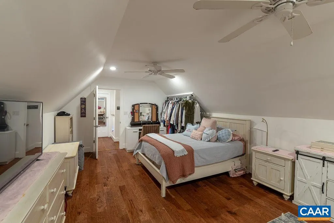
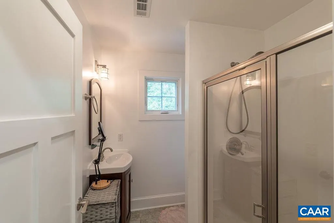
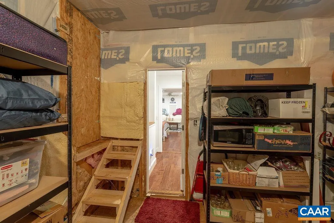
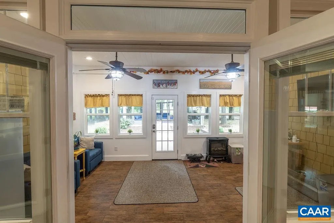
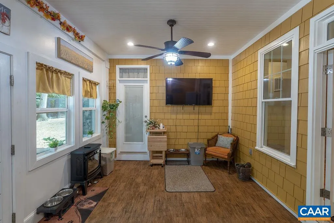
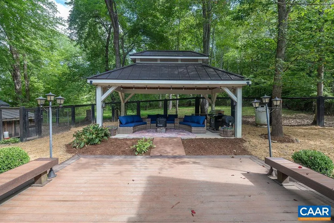
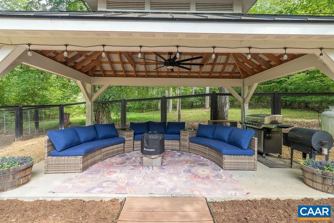
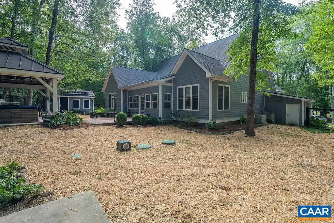
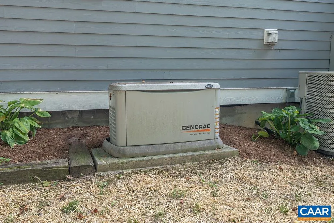
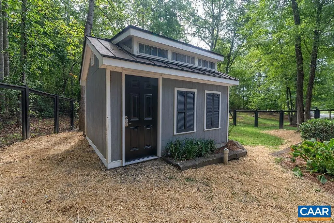
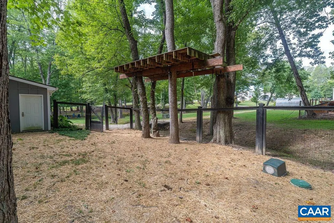
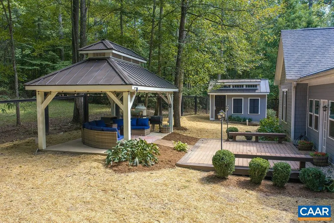
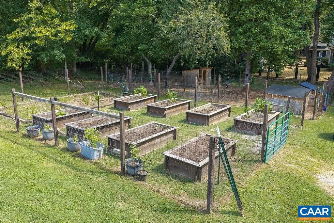
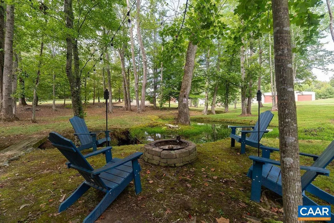
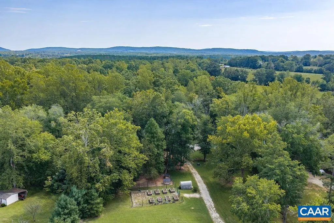
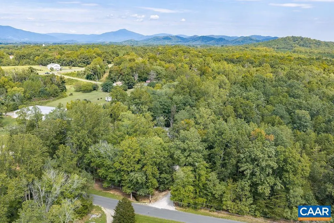
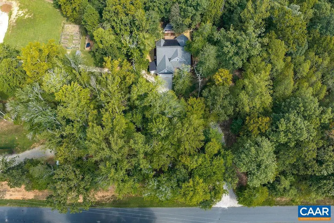
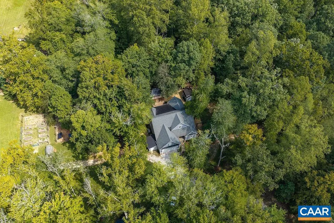
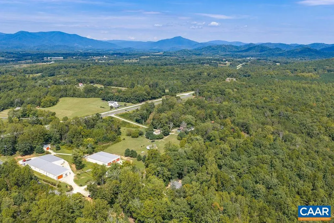
Custom built homes that are only 10 years old in Nelson County are not easy to find! Until now. Amazing gables w/ shaker siding adorn the front of this gorgeous home & sets a warm curb appeal as you approach the elegant, covered stone front porch. Beautiful LVT spans the entire main level w/ the primary suite, living room situated under a vaulted ceiling, open concept kitchen, dining room, two guest bedrooms, & a full bathroom. Pass through the back doors into an absolutely perfect sunroom which expands your living space & engulfs you in a classic atmosphere as the cedar shake look only improves w/ the color contrast between the siding & the bright windows. Keep going and you will be stunned by the large composite deck & perfect gazebo w/ electric. Outdoor space has been realized in such an inviting way! Backyard is fully fenced & ready for your four legged friends. Upstairs of the home offers a bonus room currently being used as a bedroom & an addtl full bathroom. Kitchen displays modern granite counters & provides a great gathering spot. Whole house generator! Two car garage w/ a bonus "golf cart" space, too. Storage space is plentiful & easily accessible. Lynchburg is only 30 minutes & Charlottesville is only 40 minutes away!,Granite Counter,White Cabinets,Wood Cabinets,Fireplace in Living Room
| Elementary School | Middle School | High School |
|---|---|---|
| Tye River Elementary School | Nelson Middle School | Nelson High School |
| Price History | |
|---|---|
| 9/23/2026 | Listed $599,999 |
General Features
| Living Area | 2232 |
|---|---|
| Sewer | Septic Exists |
| Heating | Heat Pump(s) |
| Cooling | Heat Pump(s) |
| Roof | Architectural Shingle |
| Zoning | R-2 |
| Architectural Style | Traditional |
| Construction Materials | Fiber Cement |
| School District | NELSON COUNTY PUBLIC SCHOOLS |
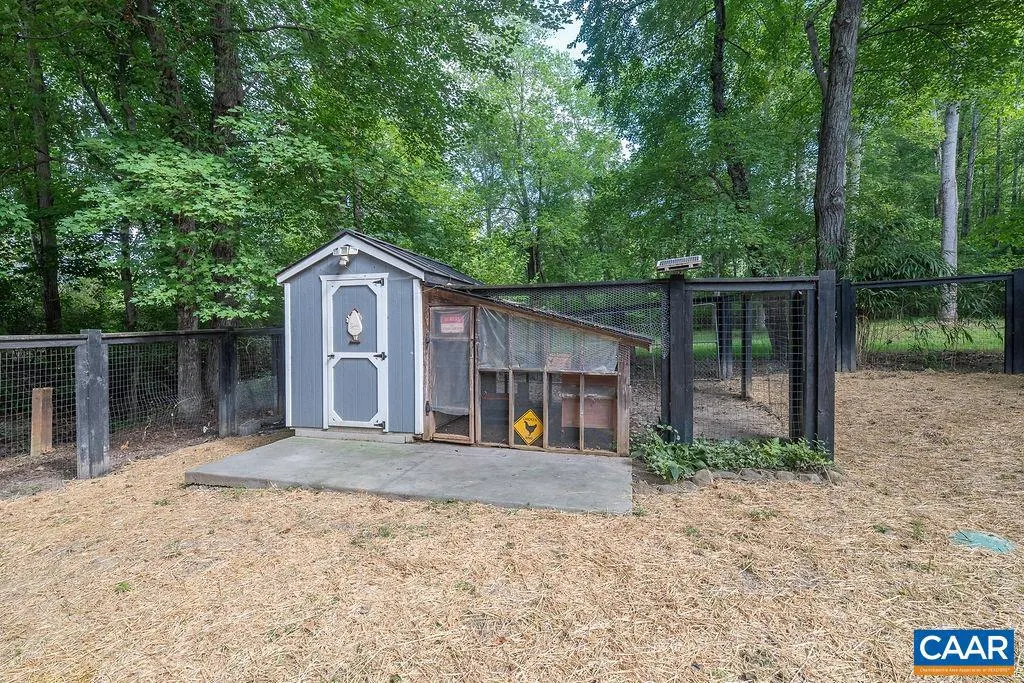
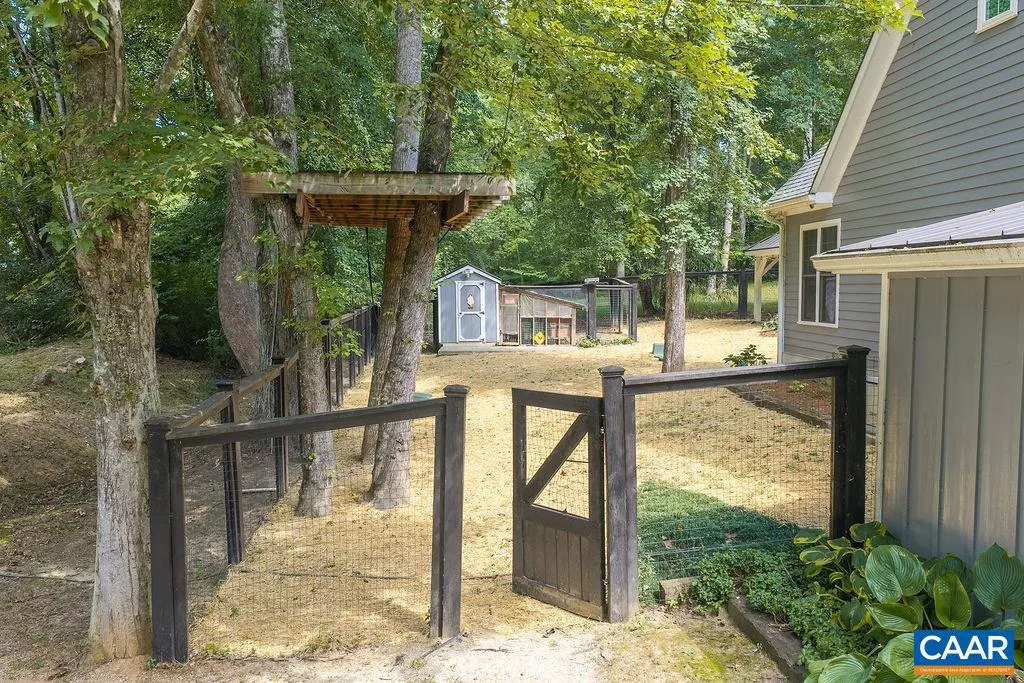
| Exclusions | Deep freezers,Refrigerator in sunroom,3 Chicken Coops outside of black backyard fence. |
| Year Built | 2016 |
| Levels | 2 |
| Tax Year | 2026 |
| Ownership | Other |
| Accessibility | None |
| HOA Fee 2 | 0.00 |
| County | NELSON |
| New Construction | No |
| Property Type | Residential |
| HOA | No |
| Subdivision Name | UNKNOWN |
| Garage Y/N | No |
| Other Structures | Above Grade,Below Grade |
| Full Baths | 3 |
| Status | ACTIVE |
| Directions | From Lovingston,follow Route 29 South. Make a u-turn across from the Nelson County Health Department to head north on Route 29. Make immediate right on More Lane. First house on the left. |
| City | ARRINGTON |
| Disclosures | Prop Disclosure |
| Tax Annual Amount | 2833.0 |
| Structure Type | Detached |
| Condo/Coop Association fee Y/N | No |
| Bathrooms Full Main Level | 2 |
| Bathrooms Count Main Level | 2.00 |
| Price Per Sq Ft Total AG | 268.82 |
| Construction Completed Y/N | No |
| Vacation Rental Y/N | No |
| Virtual Tour | https://my.matterport.com/show/?m=rdCn6cxoUxp&mls=1 |
| Total SQFT | 2232 |
| Building Area Units | Square Feet |
| Living Area Units | Square Feet |
| Standard Status | Active |
| Year Built Source | Estimated |
Interior Features
| Interior Amenities | Entry Level Bedroom |
|---|---|
| Heating Fuel | Propane - Owned |
| Flooring | Ceramic Tile |
| Total Fireplaces | 1 |
| Fireplace Features | Gas/Propane |
| Basement (Y/N) | No |
| Air Conditioning Y/N | No |
| Heating Y/N | Yes |
| Window Features | Low-E |
| Fireplace Y/N | Yes |
| Above Grade Finished Area | 2232 |
| Central Air Y/N | No |
| Total Bedrooms | 3 |
| Room Type | Living Room,Dining Room,Kitchen,Foyer,Sun/Florida Room,Bonus Room,Full Bath,Additional Bedroom |
| Main Level Bedrooms | 3 |
| Below Grade Finished Area Unit Type | Square Feet |
| LivingAreaSource | Assessor |
| Below Grade Unfin Area Units | Square Feet |
| Below Grade Unfin SQFT Source | Assessor |
| Below Grade Finished Area Source | Assessor |
| Bathrooms Count All Upper Levels | 1 |
| Above Grade Unfin Area Units | Square Feet |
| Above Grade Unfin SQFT Source | Assessor |
| Above Grade Finished Area Source | Assessor |
| Above Grade Finished Area Unit Type | Square Feet |
| Total Baths | 3 |
Exterior Features
| Fencing | Other,Decorative,Wire |
|---|---|
| Lot Features | Landscaping |
| Water Source | Well |
| Inclusions | Kitchen Appliances: Refrigerator,Electric Cooktop,Double Oven,Microwave,Dishwasher; Chicken Coop inside black backyard fence. |
| Foundation Details | Block,Crawl Space |
| Water View Y/N | No |
| Building Area Total | 3055.00 |
| Lot Size Acres | 2.00 |
| Water Oriented Y/N | No |
Room Details
| Room | Dimensions | Level | Flooring | Details |
|---|---|---|---|---|
| Additional Bedroom | Main | |||
| Additional Bedroom | Main | |||
| Bonus Room | Upper 1 | |||
| Dining Room | Main | |||
| Foyer | Main | |||
| Full Bath | Main | |||
| Full Bath | Upper 1 | |||
| Kitchen | Main | |||
| Living Room | Main | |||
| Sun/Florida Room | Main |
Amenities
- Foreclosure
- Views
- Short Sale
- New Construction
- Adult 55+
- Lease To Own
- No HOA Fees
- Furnished
- Primary On Main
- Air Conditioning
- Seller Finance
- Green
- Fixer Upper
- Horse
- Golf
- Fireplace
- Deck
- Garage
- Basement
- Pool
Property vs Single Family Average in 22922
Price
Taxes
Year Built
Visits
 © BRIGHT, All Rights Reserved
