
Views - Primary on Main
Address
100 Graemont Ln, Earlysville, VA
Price
$ 795,000
Property Attributes
- MLS#682060
- TypeSingle Family
- Listing Status PENDING
- CountyALBEMARLE
- CityEarlysville
- NeighborhoodGraemont West
- Zip22936
- Style
- Year Built1999
- Taxes$ 7433
- Price$ 795,000
- Bedrooms4
- Full Bathrooms3
- Half Bathrooms1
- Sqr Footage3390
- Lot Size8 Acres
Data Source:
Bright MLS
Property Description
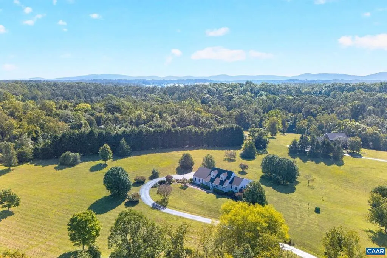
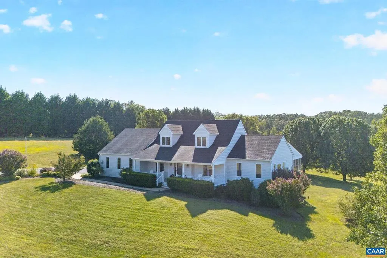
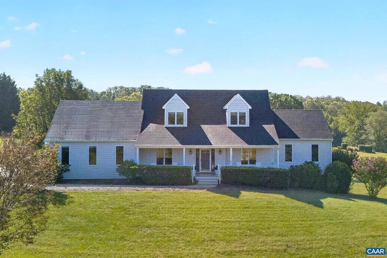
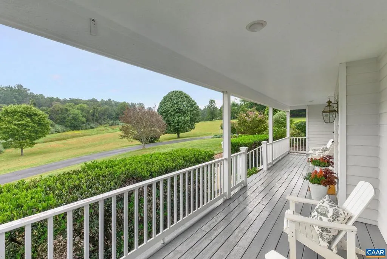
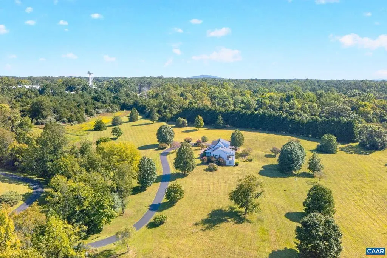
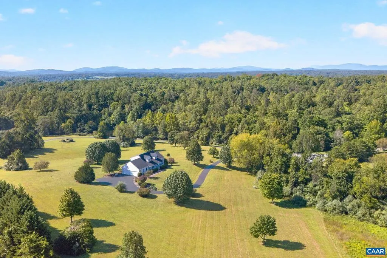
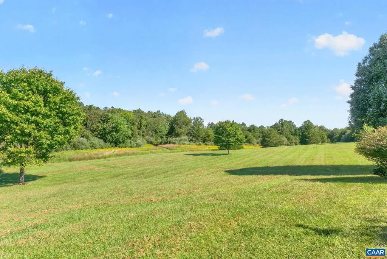
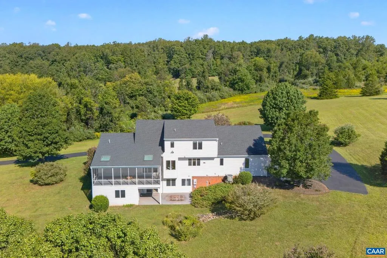
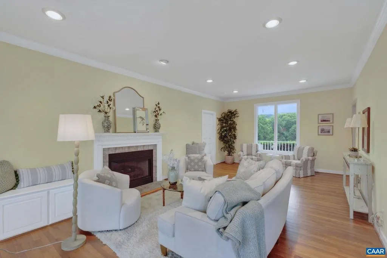
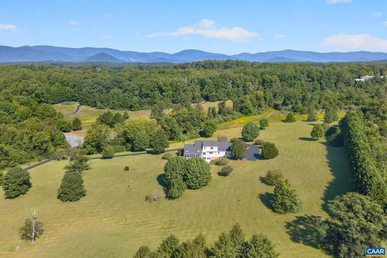
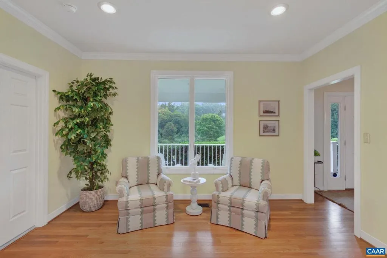
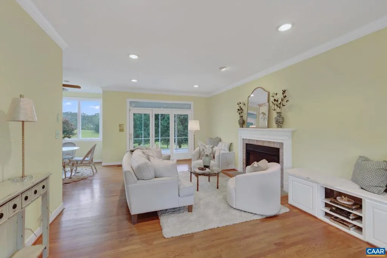
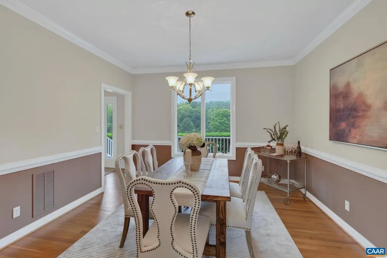
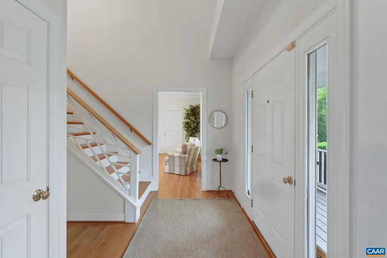
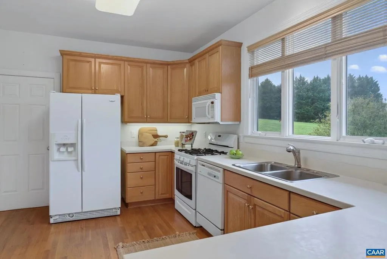
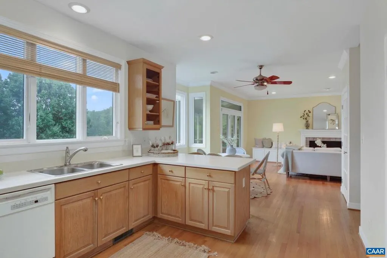
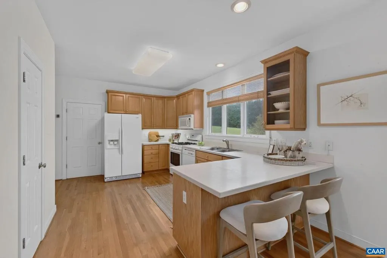
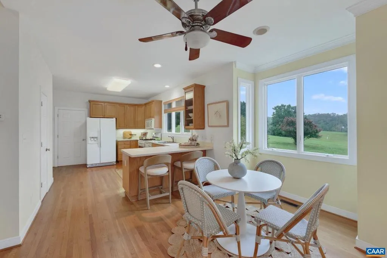
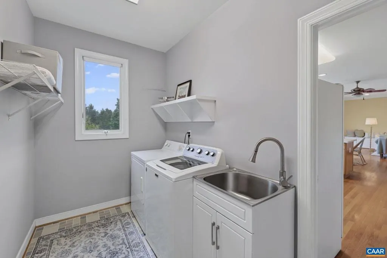
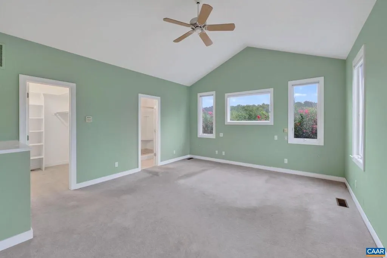
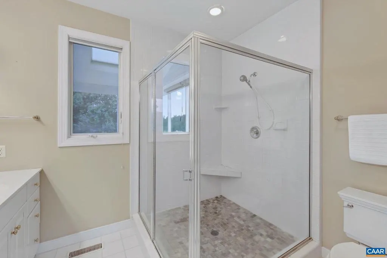
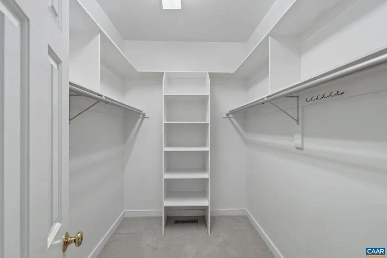
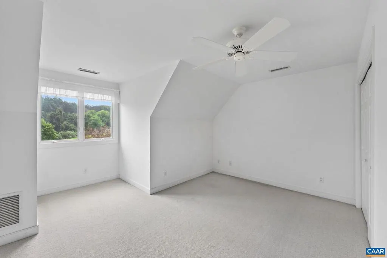
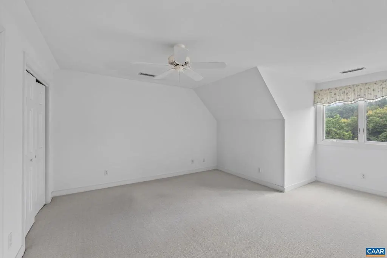
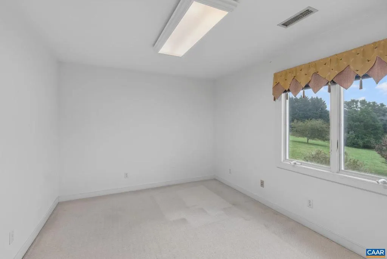
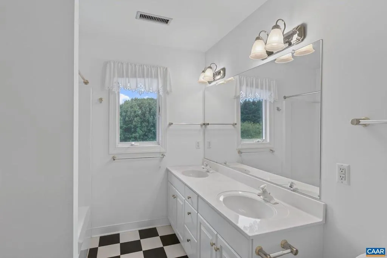
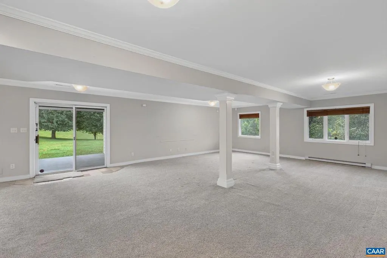
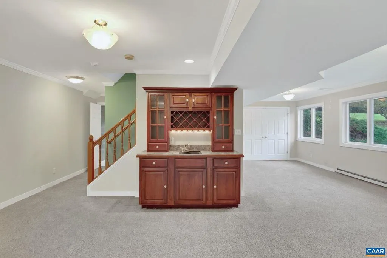
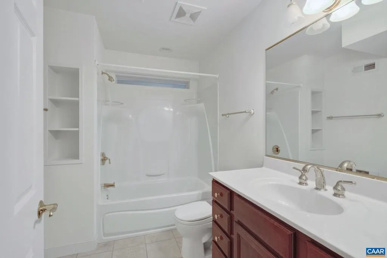
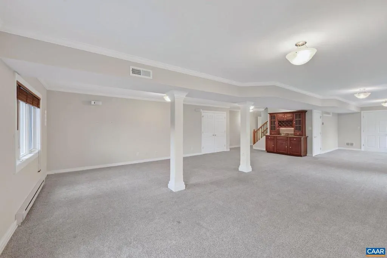
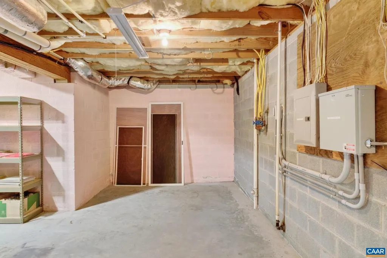
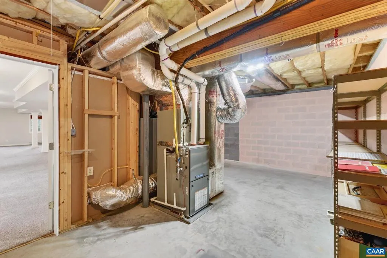
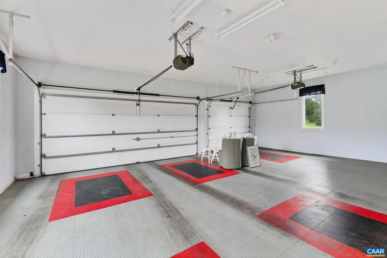
Perched high off a cul de sac on 8+ peaceful and private acres in Earlysville. This well maintained home offers the quietness of country living, with only a 20 minute drive to amenities/shopping/restuarants. Main level offers true hardwood floors, owner's suite, kitchen, breakfast nook, powder room, large family room w/ gas fireplace. Family room and kitchen have great open views toward the South/west and pasture like backyard. A large back screen porch offers additional space for relaxing mornings, entertaining or watching the birds/wildlife. Finished terrace level offers a large rec room with wet bar, full bath and plenty of unfinished space for additional storage. Second level has 3 additional bedrooms and one full bath. An oversized three car garage and lower level outdoor storage below the screen porch. Terrace level patio is wired for a hot tub and there is a Generac Whole House Generator that conveys.
| Elementary School | High School |
|---|---|
| Broadus Wood Elementary School | Albemarle High School |
| Price History | |
|---|---|
| 9/17/2026 | Listed $795,000 |
General Features
| Living Area | 3390 |
|---|---|
| Sewer | Septic Exists |
| Heating | Central |
| Cooling | Central A/C |
| Roof | Architectural Shingle |
| Appliances | Dryer,Washer/Dryer Hookups Only |
| Zoning | RA |
| Architectural Style | Other |
| Construction Materials | HardiPlank Type |
| School District | ALBEMARLE COUNTY PUBLIC SCHOOLS |
| Year Built | 1999 |
| View | Pasture |
| Levels | 2 |
| Tax Year | 2026 |
| Ownership | Other |
| Accessibility | None |
| HOA Fee 2 | 0.00 |
| County | ALBEMARLE |
| New Construction | No |
| Property Type | Residential |
| HOA | No |
| Subdivision Name | GRAEMONT WEST |
| Garage Y/N | No |
| Other Structures | Above Grade,Below Grade |
| Full Baths | 3 |
| Status | PENDING |
| Directions | Woodlands Road to Right on Reas Ford Road to Right on Reas Ford Lane to LEFT on Graemont Lane. |
| City | EARLYSVILLE |
| Disclosures | Prop Disclosure |
| Tax Annual Amount | 7433.0 |
| Structure Type | Detached |
| Condo/Coop Association fee Y/N | No |
| Bathrooms Full Main Level | 2 |
| Bathrooms Count Main Level | 2.00 |
| Price Per Sq Ft Total AG | 332.64 |
| Construction Completed Y/N | No |
| Vacation Rental Y/N | No |
| Virtual Tour | https://listings.vahomepics.com/videos/01a0af53-ba2a-7178-85df-0e5064b3630b |
| Total SQFT | 3812 |
| Building Area Units | Square Feet |
| Living Area Units | Square Feet |
| Standard Status | Pending |
| Year Built Source | Estimated |
| Legal Subdivision | GRAEMONT |
Interior Features
| Interior Amenities | Entry Level Bedroom |
|---|---|
| Heating Fuel | Propane - Owned |
| Basement | Fully Finished,Heated,Interior Access,Outside Entrance,Unfinished,Walkout Level,Windows |
| Flooring | Hardwood,Tile/Brick |
| Fireplace Features | Gas/Propane |
| Basement (Y/N) | Yes |
| Air Conditioning Y/N | No |
| Heating Y/N | Yes |
| Window Features | Double Hung |
| Fireplace Y/N | No |
| Above Grade Finished Area | 2390 |
| Half Baths | 1 |
| Central Air Y/N | Yes |
| Total Bedrooms | 4 |
| Below Grade Finished Area | 1000 |
| Room Type | Dining Room,Kitchen,Family Room,Foyer,Laundry,Recreation Room,Utility Room,Full Bath,Half Bath,Additional Bedroom |
| Main Level Bedrooms | 1 |
| Below Grade Finished Area Unit Type | Square Feet |
| LivingAreaSource | Estimated |
| Below Grade Unfin Area Units | Square Feet |
| Below Grade Unfin SQFT | 422 |
| Below Grade Unfin SQFT Source | Estimated |
| Below Grade Finished Area Source | Estimated |
| Bedrooms Count All Upper Levels | 3 |
| Bathrooms Count All Upper Levels | 1 |
| Bathrooms Count All Lower Levels | 1 |
| Above Grade Unfin Area Units | Square Feet |
| Above Grade Unfin SQFT Source | Estimated |
| Above Grade Finished Area Source | Estimated |
| Above Grade Finished Area Unit Type | Square Feet |
| Total Baths | 4 |
Exterior Features
| Lot Features | Sloping,Open,Private,Secluded |
|---|---|
| Water Source | Well |
| Inclusions | existing gas dryer |
| Foundation Details | Block |
| Water View Y/N | No |
| Building Area Total | 4312.00 |
| Lot Size Acres | 8.00 |
| Water Oriented Y/N | No |
Room Details
| Room | Dimensions | Level | Flooring | Details |
|---|---|---|---|---|
| Additional Bedroom | Upper 1 | |||
| Additional Bedroom | Upper 1 | |||
| Additional Bedroom | Upper 1 | |||
| Dining Room | Main | |||
| Family Room | Main | |||
| Foyer | Main | |||
| Full Bath | Upper 1 | |||
| Full Bath | Lower 1 | |||
| Half Bath | Main | |||
| Kitchen | Main | |||
| Laundry | Main | |||
| Recreation Room | Lower 1 | |||
| Utility Room | Lower 1 |
Amenities
- Foreclosure
- Views
- Short Sale
- New Construction
- Adult 55+
- Lease To Own
- No HOA Fees
- Furnished
- Primary On Main
- Air Conditioning
- Seller Finance
- Green
- Fixer Upper
- Horse
- Golf
- Fireplace
- Deck
- Garage
- Basement
- Pool
Property vs Single Family Average in 22936
Price
Taxes
Year Built
Visits
 © BRIGHT, All Rights Reserved
