
Waterfront - Primary on Main


















Address
2155 Quail Run Ln, Barboursville, VA
Price
$ 1,225,000
Property Attributes
- MLS#681742
- TypeSingle Family
- Listing Status ACTIVE
- CountyALBEMARLE
- CityBarboursville
- NeighborhoodFoxwood Forest
- Zip22923
- Style
- Year Built2008
- Taxes$ 9955
- Price$ 1,225,000
- Bedrooms4
- Full Bathrooms4
- Half Bathrooms1
- Sqr Footage4605
- Lot Size3.71 Acres
Data Source:
Bright MLS
Property Description
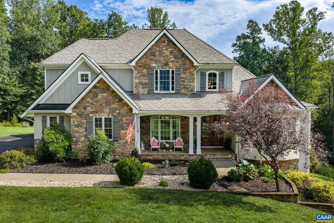
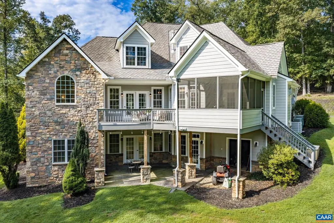
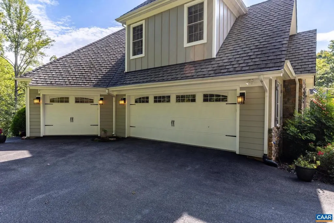
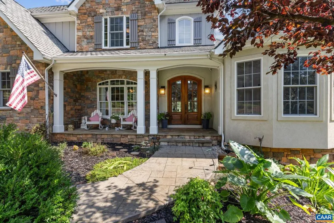
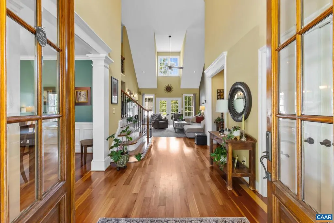
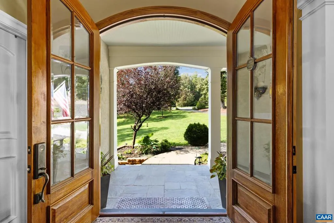
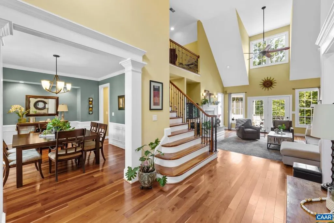
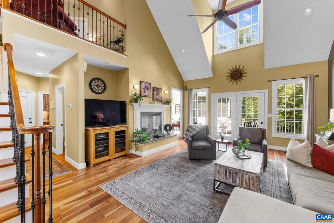
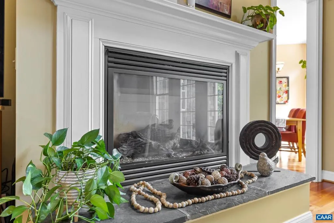
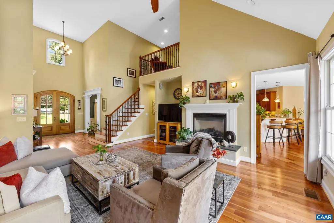
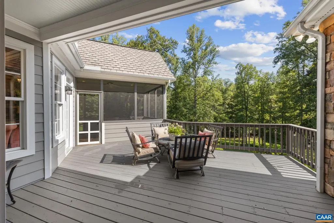
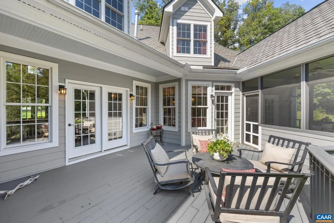
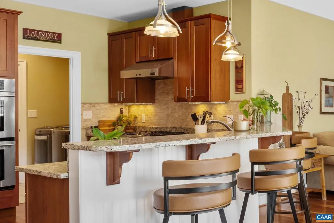
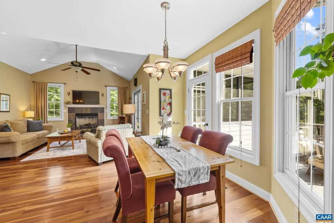
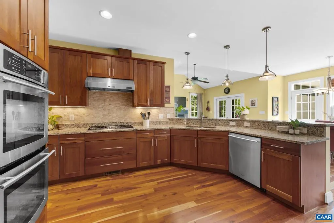
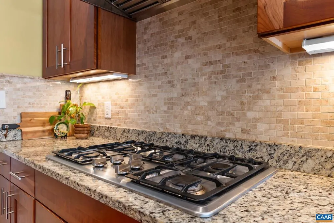
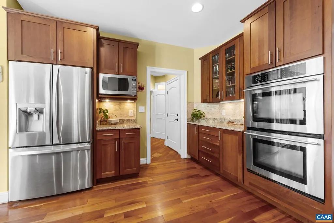
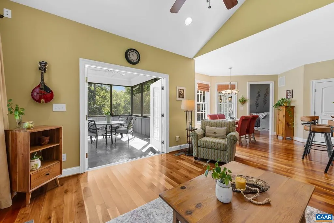
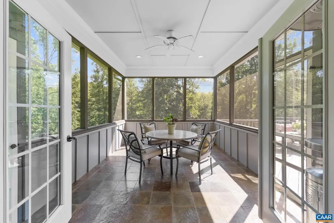
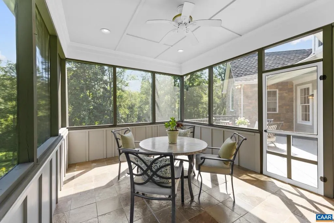
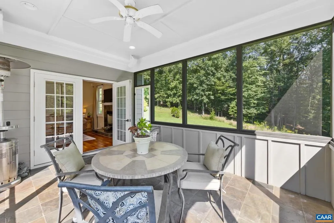
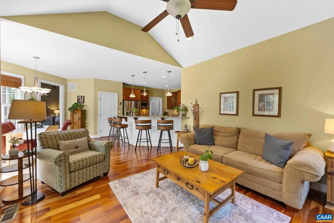
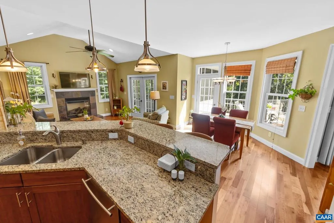
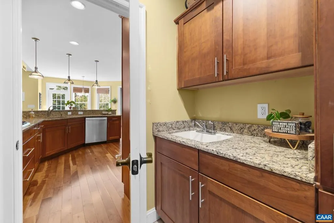
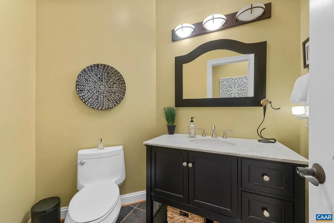
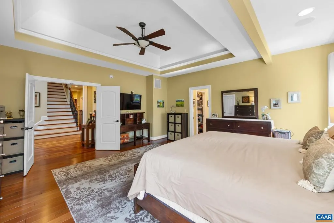
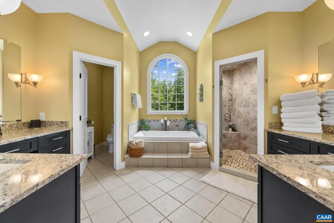
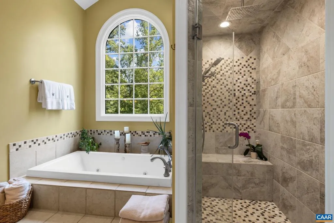
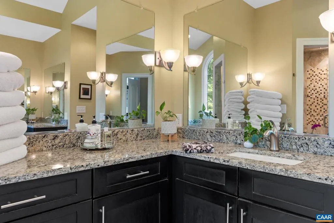
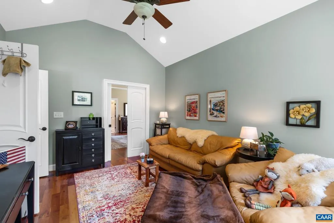
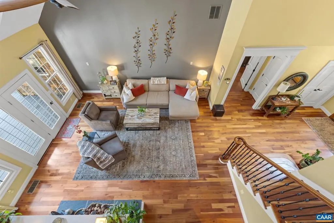
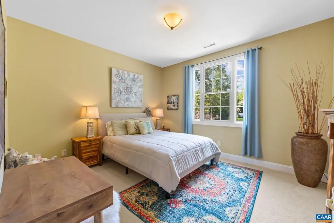
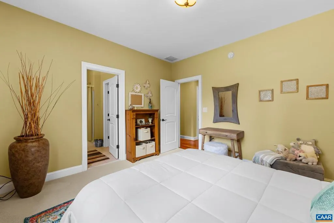
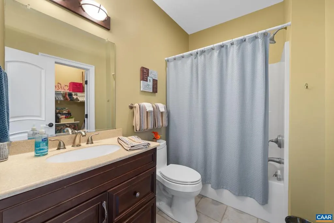
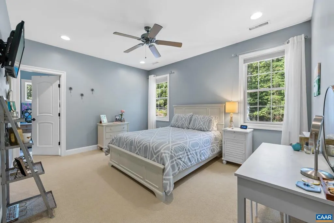
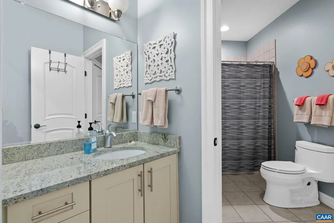
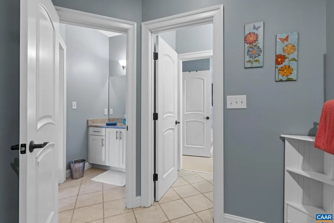
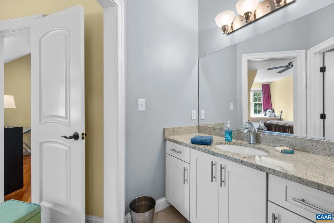
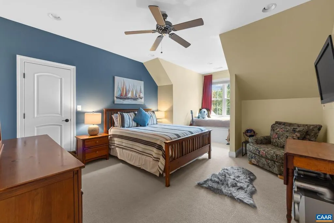
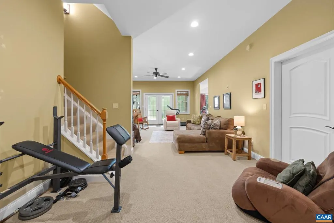
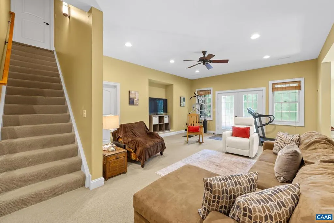
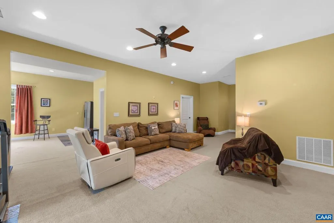
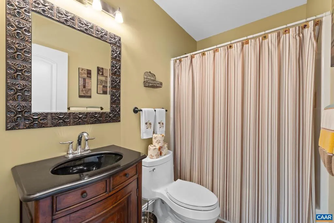
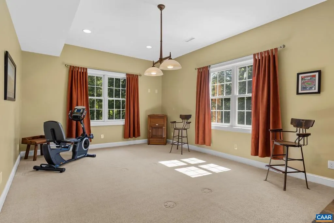
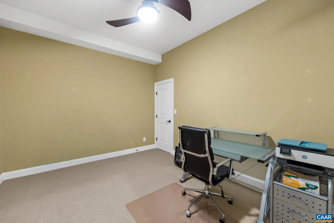
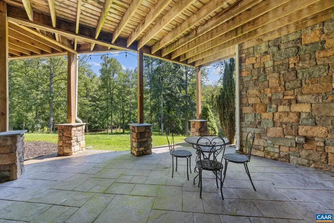
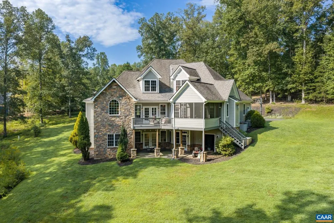
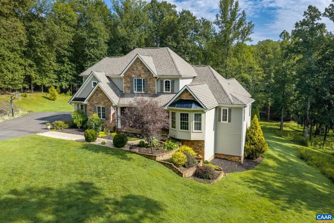
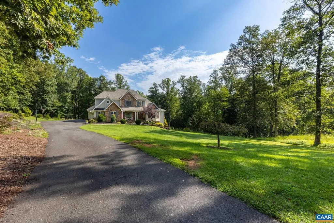
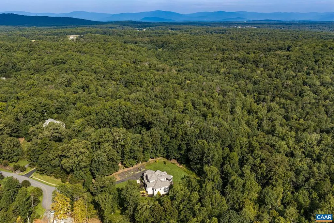
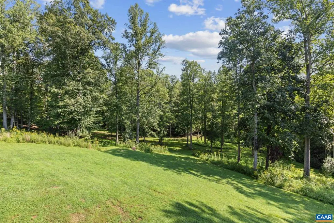
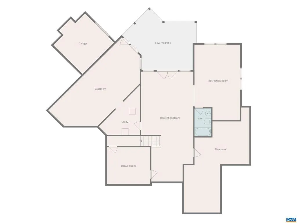
REALTOR OPEN HOUSE TUESDAY 9/29: 2pm-4pm. $100 Walmart Gift Card Drawing! Show up. Place biz card in basket. 1 winner will be randomly drawn! Nestled on 3.71 acres in prestigious Foxwood Forest in Northern Albemarle County. Spectacular features: 1st floor primary BR/attached bath, 4 bay garage, w/ recreation & billiard/ping pong rms in the FINISHED BASEMENT. The 2-story great room entices you to spend evenings by the majestic gas log fireplace while enjoying the covered rear deck overlooking the forestry landscape. This 4 BR, 4+ bath, 4,605 finished SF home includes a screened-in rear porch, covered front porch, and a study/library. Enjoy cooking/entertaining in the pristine kitchen w/ stainless steel appliances, granite counter tops, double oven, gas cook top, cherry cabinets, & breakfast bar w/ nook. Gorgeous Brazilian cherry floors on the entire 1st floor together w/ luxurious ceramic tiled baths for the ultimate spa. Enchanting Sandy Branch Creek along the rear perimeter of the property. Approx. 1 mile from Preddy Creek Park; a 571-acre park offering 16 miles of trails for mountain biking, hiking, running, & horseback riding. Located 12 minutes from the Hollymead Town Center. High speed internet/TV by Xfinity (Comcast).,Cherry Cabinets,Glass Front Cabinets,Granite Counter,Fireplace in Family Room,Fireplace in Great Room
| Elementary School | High School |
|---|---|
| Baker-Butler Elementary School | Albemarle High School |
| Price History | |
|---|---|
| 9/10/2026 | Listed $1,225,000 |
General Features
| Living Area | 4605 |
|---|---|
| Sewer | Septic Exists |
| Heating | Central,Heat Pump(s) |
| Cooling | Central A/C,Heat Pump(s) |
| Roof | Architectural Shingle,Copper |
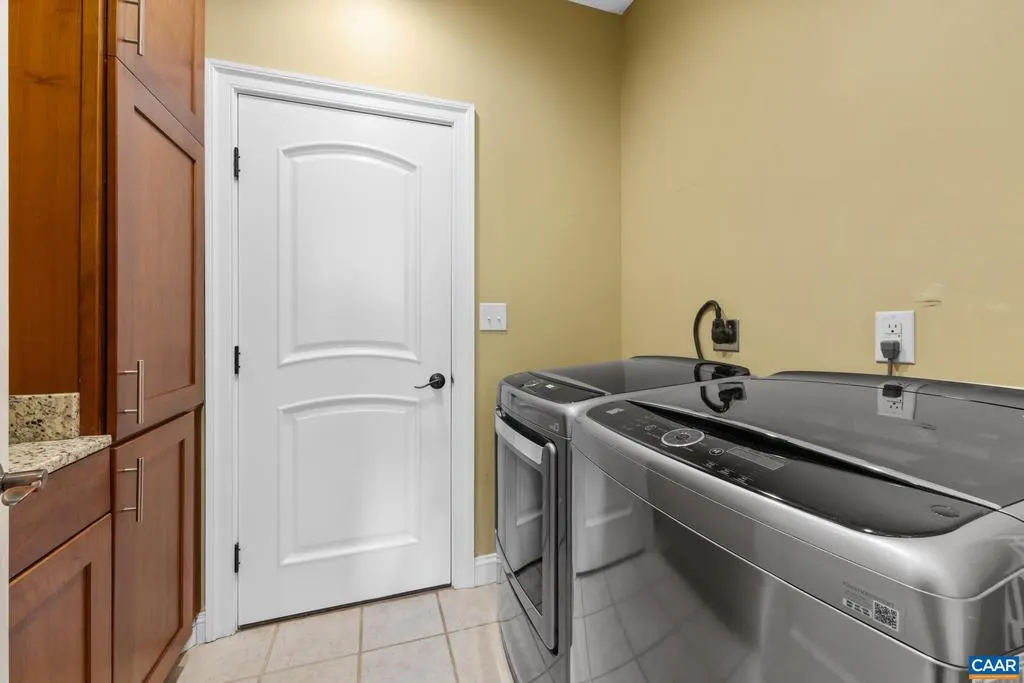
| Appliances | Dryer,Washer |
| Zoning | RA |
| HOA Fee | 450.00 |
| Association Fee Includes | Common Area Maintenance,Road Maintenance |
| Architectural Style | Other |
| Security Features | Smoke Detector |
| Construction Materials | Fiber Cement,Stone,Stucco |
| School District | ALBEMARLE COUNTY PUBLIC SCHOOLS |
| Year Built | 2008 |
| View | Other |
| Levels | 2 |
| Tax Year | 2026 |
| Ownership | Other |
| Accessibility | None |
| HOA Fee 2 | 0.00 |
| Assoc Fee Paid Per | Annually |
| County | ALBEMARLE |
| New Construction | No |
| Property Type | Residential |
| HOA | Yes |
| Subdivision Name | FOXWOOD FOREST |
| Garage Y/N | No |
| Other Structures | Above Grade,Below Grade |
| Full Baths | 4 |
| Status | ACTIVE |
| Directions | From Charlottesville take 29 North,RIGHT on Burnley Station Rd (Rt 641),go 2 miles,RIGHT on Gilbert Station Rd (Rt 640),go 1 mile,LEFT on Foxwood Dr,LEFT on Quail Run Ln. Home in the cul-de-sac on LE |
| City | BARBOURSVILLE |
| Disclosures | Prop Disclosure |
| Association Name | FOXWOOD FOREST OWNERS ASSOCIATION |
| Tax Annual Amount | 9955.0 |
| Structure Type | Detached |
| Condo/Coop Association fee Y/N | No |
| Bathrooms Full Main Level | 2 |
| Bathrooms Count Main Level | 2.00 |
| Price Per Sq Ft Total AG | 352.52 |
| Construction Completed Y/N | No |
| Vacation Rental Y/N | No |
| Virtual Tour | https://player.vimeo.com/video/1224133168 |
| Total SQFT | 5829 |
| Building Area Units | Square Feet |
| Living Area Units | Square Feet |
| Standard Status | Active |
| Year Built Source | Estimated |
| Legal Subdivision | FOXWOOD |
Interior Features
| Interior Amenities | Entry Level Bedroom |
|---|---|
| Heating Fuel | Natural Gas |
| Basement | Heated,Interior Access,Partially Finished,Walkout Level,Windows |
| Flooring | Carpet,Ceramic Tile,Hardwood,Stone |
| Total Fireplaces | 2 |
| Fireplace Features | Gas/Propane,Fireplace - Glass Doors |
| Basement (Y/N) | Yes |
| Air Conditioning Y/N | No |
| Heating Y/N | Yes |
| Window Features | Insulated,Screens,Double Hung,Transom |
| Fireplace Y/N | Yes |
| Above Grade Finished Area | 3475 |
| Half Baths | 1 |
| Central Air Y/N | Yes |
| Total Bedrooms | 4 |
| Below Grade Finished Area | 1130 |
| Room Type | Dining Room,Kitchen,Family Room,Foyer,Breakfast Room,Study,Great Room,Laundry,Loft,Recreation Room,Full Bath,Half Bath,Additional Bedroom |
| Main Level Bedrooms | 1 |
| Below Grade Finished Area Unit Type | Square Feet |
| LivingAreaSource | Estimated |
| Below Grade Unfin Area Units | Square Feet |
| Below Grade Unfin SQFT | 1224 |
| Below Grade Unfin SQFT Source | Estimated |
| Below Grade Finished Area Source | Estimated |
| Bedrooms Count All Upper Levels | 3 |
| Bathrooms Count All Upper Levels | 3 |
| Above Grade Unfin Area Units | Square Feet |
| Above Grade Unfin SQFT Source | Estimated |
| Above Grade Finished Area Source | Estimated |
| Above Grade Finished Area Unit Type | Square Feet |
| Total Baths | 5 |
Exterior Features
| Exterior Amenities | Exterior Lighting |
|---|---|
| Lot Features | Sloping,Landscaping,Partly Wooded,Trees/Wooded |
| Water Source | Well |
| Inclusions | Refrigerator,gas cooktop,double wall oven,dishwasher,washer,dryer,whole house generator. |
| Foundation Details | Concrete Perimeter |
| Water View Y/N | No |
| Building Area Total | 6685.00 |
| Lot Size Acres | 3.71 |
| Water Body Type | Creek |
| Waterfront Y/N | Yes |
| Water Oriented Y/N | Yes |
Room Details
| Room | Dimensions | Level | Flooring | Details |
|---|---|---|---|---|
| Additional Bedroom | Upper 1 | |||
| Additional Bedroom | Upper 1 | |||
| Additional Bedroom | Upper 1 | |||
| Breakfast Room | Main | |||
| Dining Room | Main | |||
| Family Room | Main | |||
| Foyer | Main | |||
| Full Bath | Upper 1 | |||
| Full Bath | Upper 1 | |||
| Great Room | Main | |||
| Half Bath | Main | |||
| Half Bath | Upper 1 | |||
| Kitchen | Main | |||
| Laundry | Main | |||
| Loft | Upper 1 | |||
| Recreation Room | Lower 1 | |||
| Study | Lower 1 |
Amenities
- Foreclosure
- Views
- Short Sale
- New Construction
- Adult 55+
- Lease To Own
- No HOA Fees
- Furnished
- Primary On Main
- Air Conditioning
- Seller Finance
- Green
- Fixer Upper
- Horse
- Golf
- Fireplace
- Deck
- Garage
- Basement
- Pool
Property vs Single Family Average in 22923
Price
Taxes
Year Built
Visits
 © BRIGHT, All Rights Reserved
