
Views - Primary on Main


Address
805 Earlysville Forest Dr, Earlysville, VA
Price
$ 599,900
Property Attributes
- MLS#680170
- TypeSingle Family
- Listing Status ACTIVE
- CountyALBEMARLE
- CityEarlysville
- NeighborhoodEarlysville Forest
- Zip22936
- Style
- Year Built1982
- Taxes$ 4242
- Price$ 599,900
- Bedrooms4
- Full Bathrooms3
- Half Bathrooms0
- Sqr Footage2548
- Lot Size1.44 Acres
Data Source:
Bright MLS
Property Description
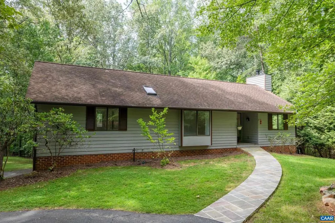
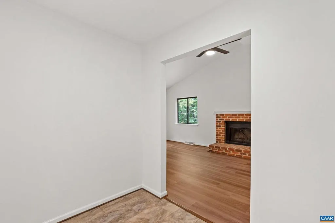
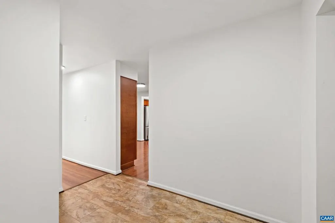
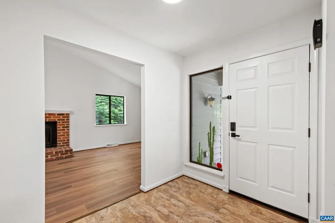
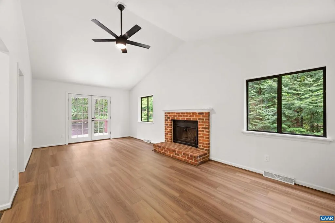
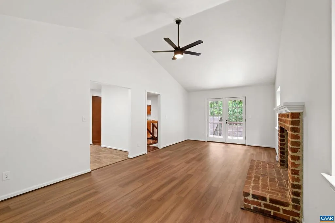
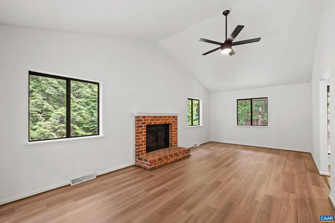
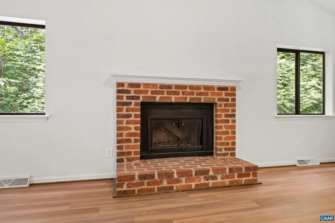
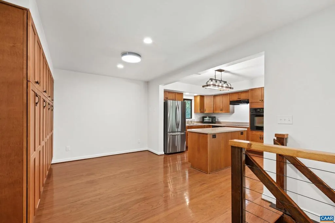
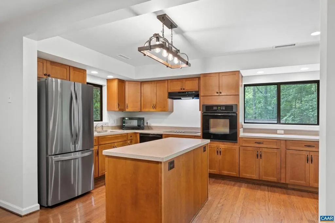
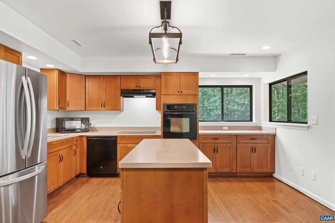
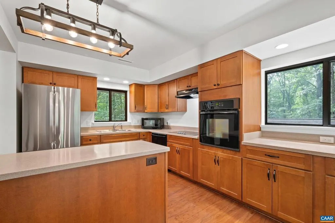
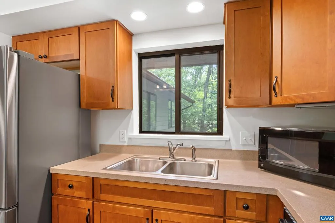
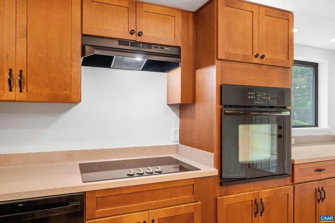
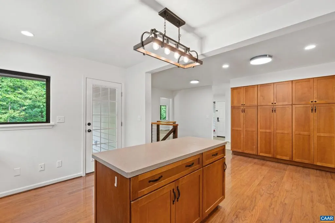
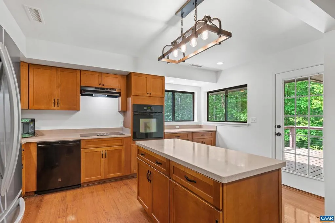
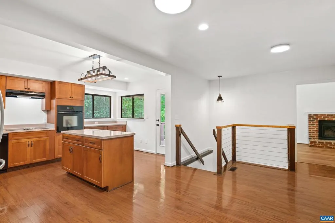
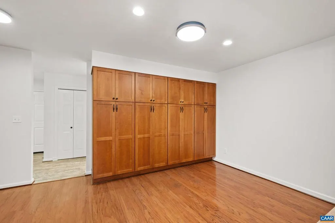
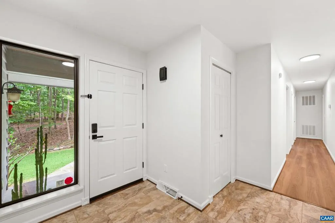
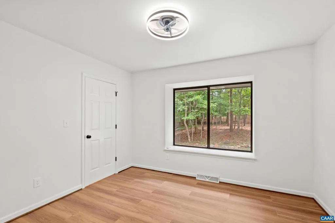
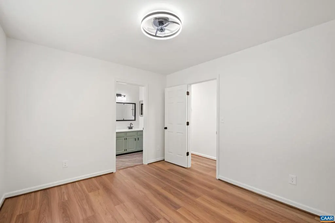
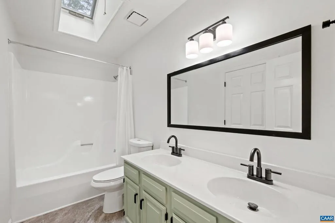
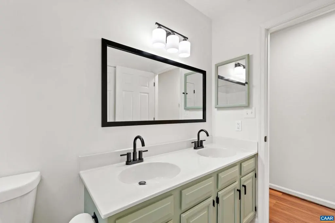
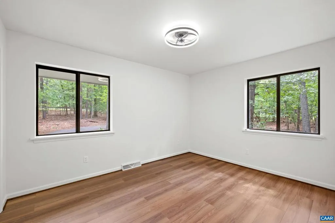
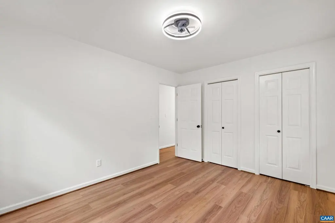
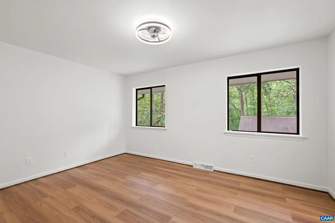
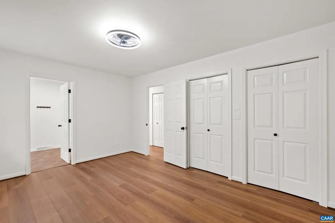
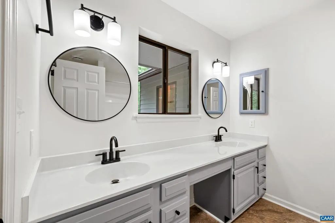
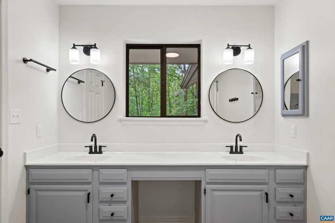
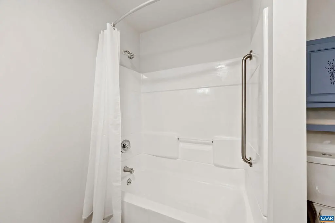
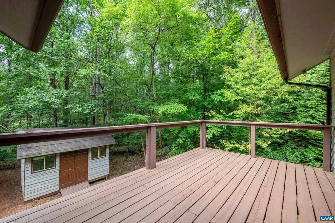
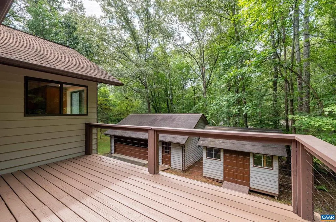
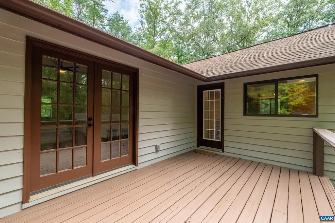
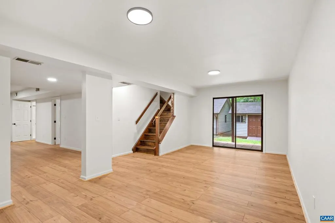
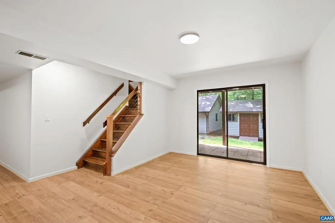
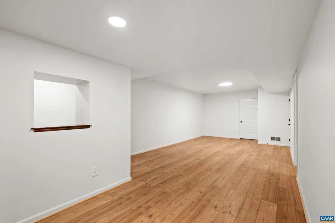
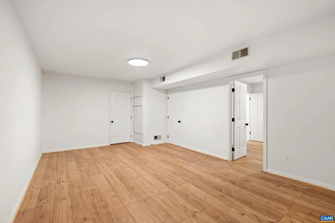
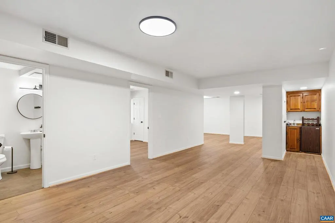
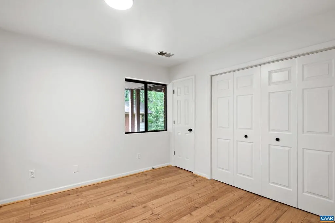
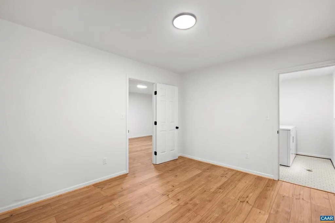
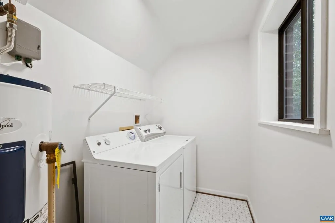
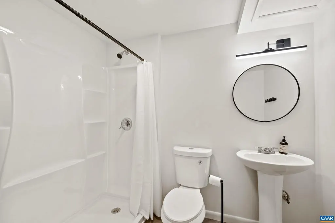
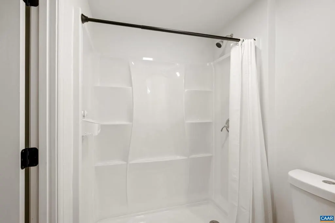
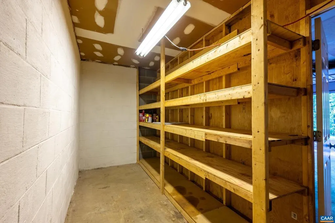
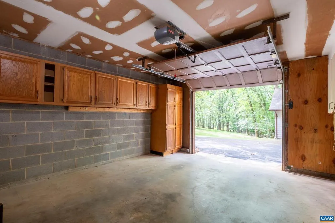
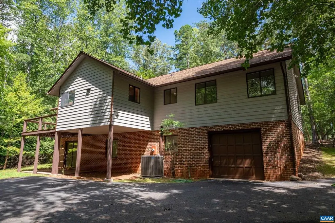
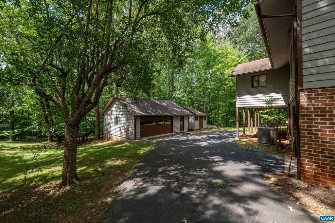
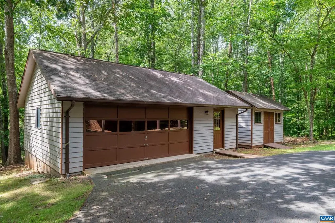
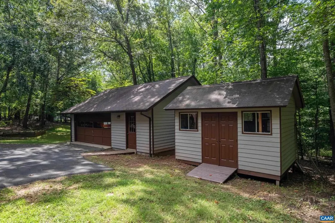
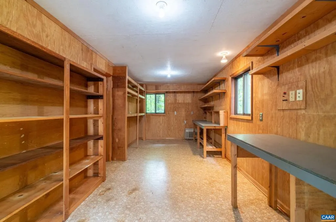
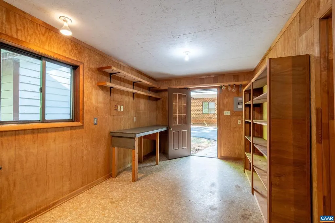
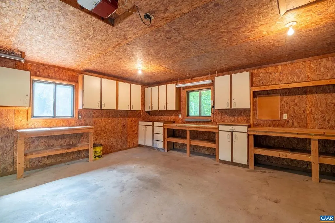
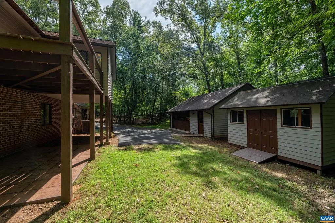
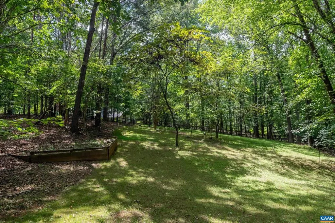
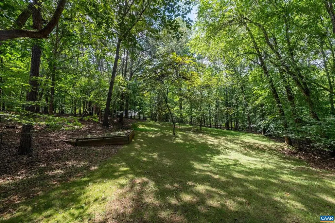
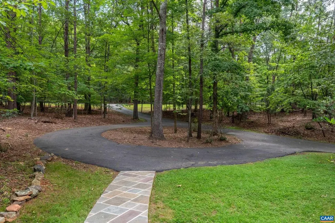
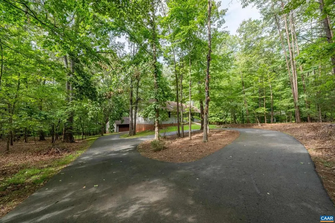
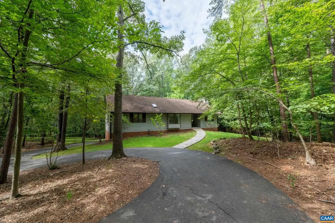
Tucked away in the desirable Earlysville Forest neighborhood, this charming Albemarle home offers serenity with proximity to Charlottesville. This 4 bedroom/ 3 bathroom house lives large, boasting a bright and open living room draped in light pouring through the oversized windows and oriented around a cozy wood burning fireplace. The open kitchen has been expanded to enhance the copious amount of counter space and cabinet storage, and features a luxurious cooktop, built in oven, large island, and brand new refrigerator. Off the kitchen, one can step onto the elevated deck and take in the wooded surroundings from up in the trees. The three bedrooms upstairs are spacious, with one full primary suite and another that has access to a full hallway bath from the room. Down the stairs, one lands into a fully finished family room to include a bar that continues to another bedroom, full bathroom, laundry room, storage area, and one car garage. Behind the home, one will find an additional storage shed and two car garage with workshop perfect for any hobby imaginable. The wooded property clears into a serene meadow to the side of the garage, perfect for a small garden spot, observing the wildlife, or enjoying cool fall evenings.,Wood Cabinets,Fireplace in Living Room
| Elementary School | High School |
|---|---|
| Broadus Wood Elementary School | Albemarle High School |
| Price History | |
|---|---|
| 7/31/2026 | Listed $599,900 |
General Features
| Living Area | 2548 |
|---|---|
| Sewer | Septic Exists |
| Heating | Central,Heat Pump(s) |
| Cooling | Central A/C,Heat Pump(s) |
| Roof | Composite |
| Appliances | Dryer,Washer/Dryer Hookups Only,Washer |
| Zoning | PUD |
| HOA Fee | 193.00 |
| Architectural Style | Other |
| Construction Materials | Cedar |
| School District | ALBEMARLE COUNTY PUBLIC SCHOOLS |
| Year Built | 1982 |
| View | Garden/Lawn |
| Levels | 1 |
| Tax Year | 2026 |
| Ownership | Other |
| Accessibility | None |
| HOA Fee 2 | 0.00 |
| Assoc Fee Paid Per | Annually |
| County | ALBEMARLE |
| New Construction | No |
| Property Type | Residential |
| HOA | Yes |
| Subdivision Name | EARLYSVILLE FOREST |
| Garage Y/N | No |
| Other Structures | Above Grade,Below Grade |
| Full Baths | 3 |
| Status | ACTIVE |
| Directions | From Earlysville Rd.,right onto Earlysville Forest Dr.,home on right. |
| City | EARLYSVILLE |
| Disclosures | Prop Disclosure |
| Tax Annual Amount | 4242.03 |
| Structure Type | Detached |
| Condo/Coop Association fee Y/N | No |
| Bathrooms Full Main Level | 2 |
| Bathrooms Count Main Level | 2.00 |
| Price Per Sq Ft Total AG | 366.24 |
| Construction Completed Y/N | No |
| Vacation Rental Y/N | No |
| Total SQFT | 3116 |
| Building Area Units | Square Feet |
| Living Area Units | Square Feet |
| Standard Status | Active |
| Year Built Source | Estimated |
| Legal Subdivision | EARLYSVILLE FOREST |
Interior Features
| Interior Amenities | Entry Level Bedroom |
|---|---|
| Heating Fuel | Electric |
| Basement | Fully Finished,Outside Entrance,Walkout Level,Windows |
| Flooring | Wood |
| Total Fireplaces | 1 |
| Fireplace Features | Wood |
| Basement (Y/N) | Yes |
| Air Conditioning Y/N | No |
| Heating Y/N | Yes |
| Fireplace Y/N | Yes |
| Above Grade Finished Area | 1638 |
| Central Air Y/N | Yes |
| Total Bedrooms | 4 |
| Below Grade Finished Area | 910 |
| Room Type | Living Room,Dining Room,Kitchen,Family Room,Foyer,Laundry,Full Bath,Additional Bedroom |
| Main Level Bedrooms | 3 |
| Below Grade Finished Area Unit Type | Square Feet |
| LivingAreaSource | Assessor |
| Below Grade Unfin Area Units | Square Feet |
| Below Grade Unfin SQFT | 568 |
| Below Grade Unfin SQFT Source | Assessor |
| Below Grade Finished Area Source | Assessor |
| Bedrooms Count All Lower Levels | 1 |
| Bathrooms Count All Lower Levels | 1 |
| Above Grade Unfin Area Units | Square Feet |
| Above Grade Unfin SQFT Source | Assessor |
| Above Grade Finished Area Source | Assessor |
| Above Grade Finished Area Unit Type | Square Feet |
| Total Baths | 3 |
Exterior Features
| Lot Features | Partly Wooded,Secluded,Trees/Wooded |
|---|---|
| Water Source | Public |
| Inclusions | All kitchen appliances,washer,dryer |
| Foundation Details | Block |
| Water View Y/N | No |
| Building Area Total | 3776.00 |
| Lot Size Acres | 1.44 |
| Water Oriented Y/N | No |
Room Details
| Room | Dimensions | Level | Flooring | Details |
|---|---|---|---|---|
| Additional Bedroom | Main | |||
| Additional Bedroom | Main | |||
| Additional Bedroom | Lower 1 | |||
| Dining Room | Main | |||
| Family Room | Lower 1 | |||
| Foyer | Main | |||
| Full Bath | Main | |||
| Full Bath | Lower 1 | |||
| Kitchen | Main | |||
| Laundry | Lower 1 | |||
| Living Room | Main |
Amenities
- Foreclosure
- Views
- Short Sale
- New Construction
- Adult 55+
- Lease To Own
- No HOA Fees
- Furnished
- Primary On Main
- Air Conditioning
- Seller Finance
- Green
- Fixer Upper
- Horse
- Golf
- Fireplace
- Deck
- Garage
- Basement
- Pool
Property vs Single Family Average in 22936
Price
Taxes
Year Built
Visits
 © BRIGHT, All Rights Reserved
